Member Features
Find Real Estate Bargain!
Full foreclosure details
Home value, equity and ownership info
Find homes priced below market
Get full access with a FREE Account
Already a member?
$399,900
Listing Price3beds
3.5baths
2,200sqft
53,143sqft lot
134 Mill Race Rd, Thomaston, GA 30286
Member Features
Find Real Estate Bargain!
Full foreclosure details
Home value, equity and ownership info
Find homes priced below market
Get full access with a FREE Account
Already a member?
For Sale
Off Market
Home type
Price / sqft
Year built
Home Details
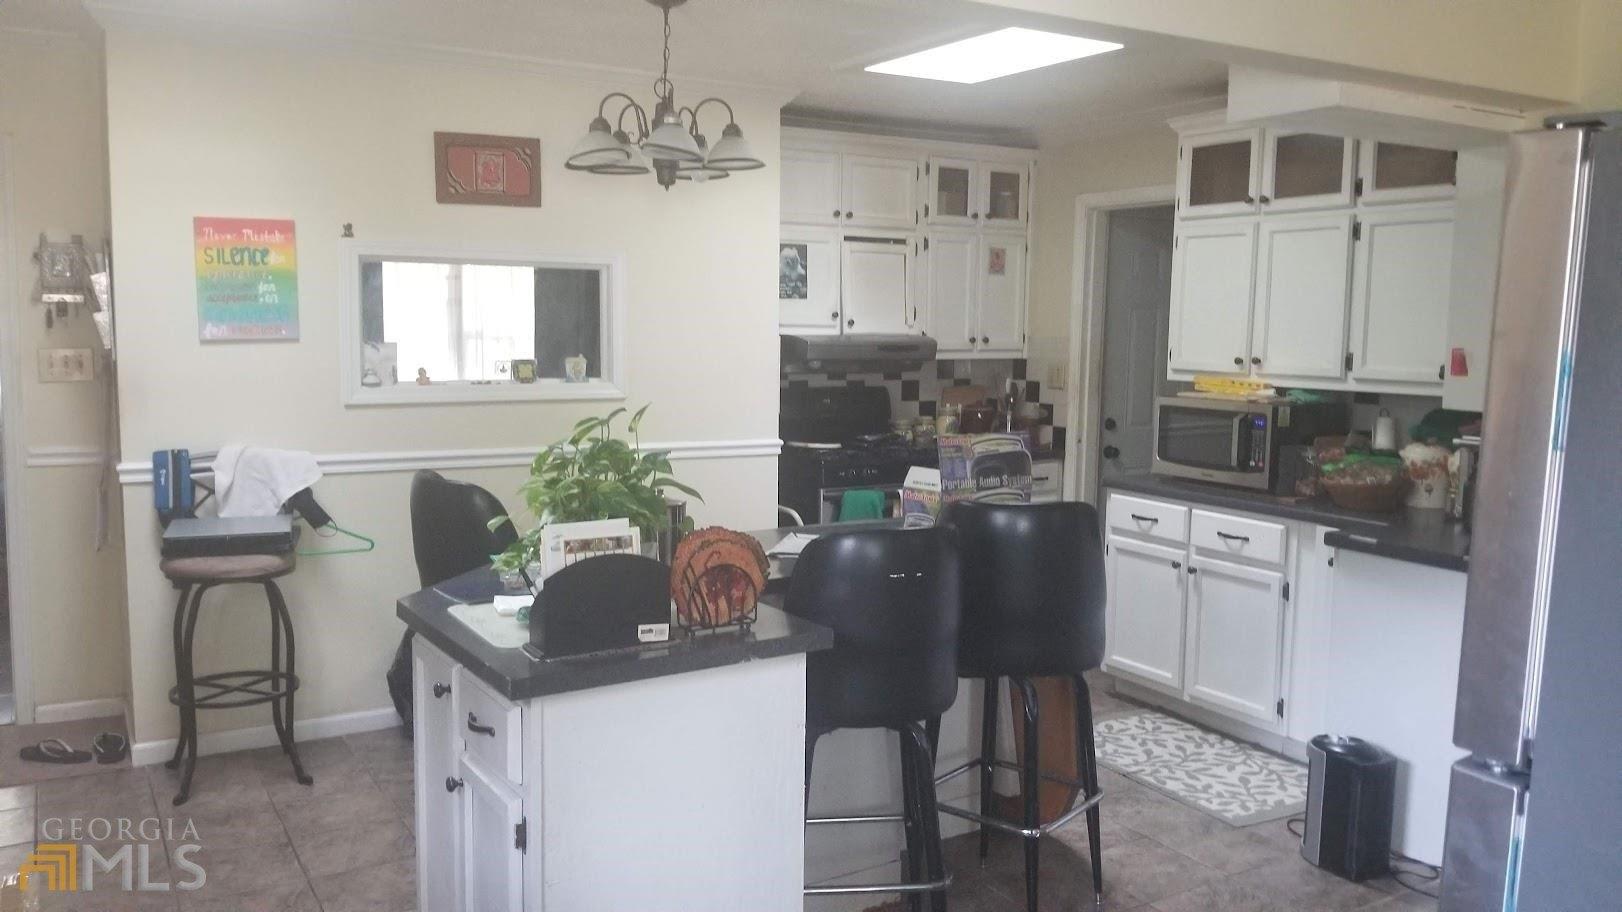
Ask about owner financing opportunities! There is something special about a home that feels established, welcoming, and full of character-and 134 Mill Race Road is exactly that. Tucked along one of Thomaston's most admired streets, this beautifully updated Cape Cod offers the kind of space, charm, and flexibility that is increasingly hard to find. The floor plan is one of this home's greatest strengths. With two bedroom suites on the main level, including the primary suite, the home easily accommodates a variety of living arrangements. The primary bedroom feels especially inviting with its own gas fireplace and renovated bath, while the second main-level suite is ideal for guests, extended family, or even a private home office. A convenient powder room rounds out the first floor. The heart of the home is warm and comfortable, with wide-plank hardwood floors, plantation shutters, fresh interior paint, and a classic fireplace in the living room. The kitchen offers plenty of room to gather, cook, and stay organized, including an oversized pantry that provides exceptional storage. Upstairs feels almost like its own private retreat. Two spacious bedrooms are connected by an updated Jack-and-Jill bath, while the open catwalk and built-in bookcases add architectural charm and create a memorable focal point. Both bedrooms also open to generous walk-in attic spaces-an unexpected bonus for anyone who values easy, accessible storage. Beyond the cosmetic updates, important improvements h
Interior Details
2200
3
3.5
Has Heating:
Yes
Heating Type:
Central
Has Cooling:
Yes
Cooling Type:
Central
Has Fuel:
Yes
Fuel Type:
Gas
Has Basement:
No
Basement Type:
No Basement
Has Flooring:
No
Flooring Type:
Hardwood
Has Fireplace:
Yes
Fireplace Type:
N/A
Property Details
53143
No
No
Type:
N/A
Location:
N/A
Status:
N/A
Number of Spaces:
N/A
No
No
No
No
No
No
No
Construction Details
N/A
Wood
N/A
Gable
Composition Shingle
Tax History
Year
Amount
Land
Improvement
Percent Change
Assessment
2020
$2,786
$12,000
$79,473
--%
$91,473
2019
$2,671
$12,000
$72,118
--%
$84,118
2018
$2,673
$12,000
$72,118
--%
$84,118
2017
$2,911
$12,000
$71,315
--%
$83,315
2016
$2,871
$12,000
$68,781
--%
$80,781
2014
$2,395
$12,000
$55,744
--%
$67,744
2013
$2,427
$12,000
$55,744
--%
$67,744
2012
$1,836
$0
$0
--%
$67,744

Average Home Price in 30286
Nearby Properties
Zip Code
Price
Bed
Bath
Sqft
Lot
Sold Date
$399,900
3 Beds
3.5 Baths
2,200 Sqft
53,143 Lot (sqft)
Sold 10/26/2026