Member Features
Find Real Estate Bargain!
Full foreclosure details
Home value, equity and ownership info
Find homes priced below market
Get full access with a FREE Account
Already a member?
$444,500
Listing Price2beds
2baths
1,476sqft
--sqft lot
333 Mill Pond Way, Eatontown, NJ 07724
Member Features
Find Real Estate Bargain!
Full foreclosure details
Home value, equity and ownership info
Find homes priced below market
Get full access with a FREE Account
Already a member?
For Sale
Off Market
Home type
Price / sqft
Year built
Home Details
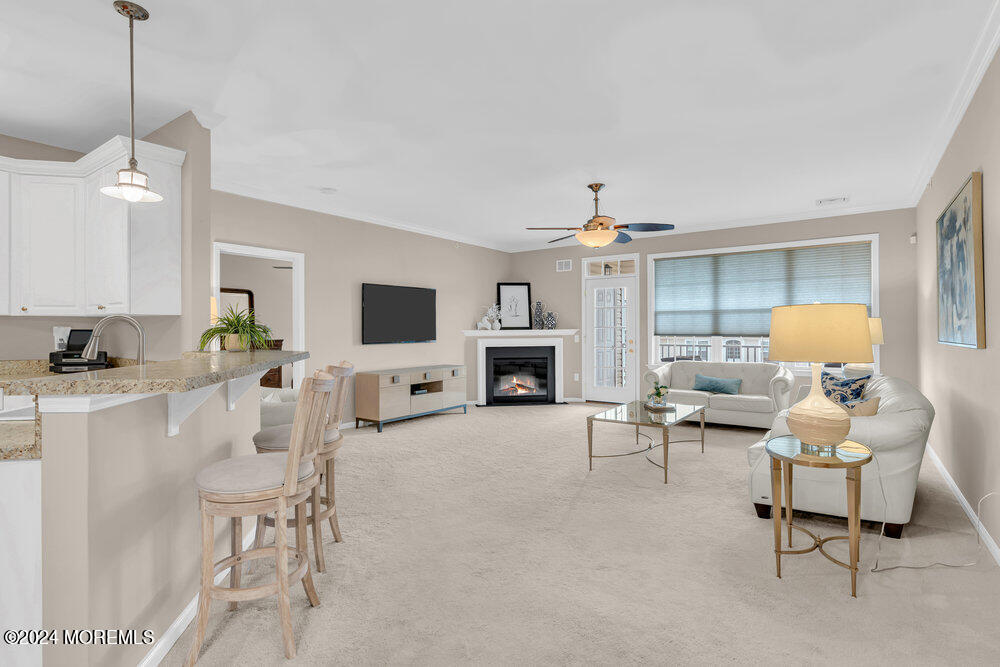
Presenting the meticulously maintained Bramley model, a testament to timeless elegance. This beautiful residence showcases 2 bedrooms and 2 bathrooms. The open floor plan accented by beautiful crown molding seamlessly integrates the dining room & living room, featuring a cozy fireplace with a personal balcony, creating a seamless flow between indoor and outdoor living spaces. The kitchen is adorned with beautiful countertops and complemented by pristine white appliances that perfectly harmonize with the elegant 42'' white cabinets, creating a visually stunning and functional culinary oasis. The master bedroom exudes spaciousness, enhanced by a tray ceiling and an expansive custom-organized walk-in closet, providing ample storage for all your personal belongings. The master bathroom features double sinks and an inviting full glass door shower, offering a retreat-like experience within the comfort of your own home. Newer A/C ensures optimal comfort. Close to beautiful Jersey Shore Beaches, NYC Transit and Garden State Parkway. This home is truly a must-see, schedule your showing today!
Interior Details
1476
2
2
Has Heating:
Yes
Heating Type:
Forced Air With Air Conditioning
Has Cooling:
Yes
Cooling Type:
N/A
Has Fuel:
No
Fuel Type:
N/A
Has Basement:
No
Basement Type:
N/A
Has Flooring:
No
Flooring Type:
N/A
Has Fireplace:
Yes
Fireplace Type:
N/A
Property Details
N/A
Yes
Yes
Type:
N/A
Location:
N/A
Status:
N/A
Number of Spaces:
N/A
No
No
No
No
No
No
No
Construction Details
Ranch
Brick
N/A
Flat
Composition Shingle
Tax History
Year
Amount
Land
Improvement
Percent Change
Assessment
2019
$5,769
$70,000
$187,000
--%
$257,000
2019
$5,769
$70,000
$183,400
--%
$253,400
2018
$5,661
$70,000
$175,000
--%
$245,000
2017
$5,488
$70,000
$175,800
--%
$245,800
2016
$5,431
$70,000
$178,800
--%
$248,800

Average Home Price in 07724
Nearby Properties
Zip Code
Price
Bed
Bath
Sqft
Lot
Sold Date
$513,324
2 Beds
1 Baths
1,626 Sqft
0 Lot (sqft)
Sold 08/05/2026
$1,650,000
$1,650,000
4 Beds
2 Baths
1,497 Sqft
98,620 Lot (sqft)
Sold 09/29/2026
$529,900
$529,900
2 Beds
2 Baths
1,368 Sqft
19,998 Lot (sqft)
Sold 07/02/2025
$429,000
2 Beds
2 Baths
1,449 Sqft
0 Lot (sqft)
Sold 09/29/2026
$528,362
2 Beds
1 Baths
1,449 Sqft
0 Lot (sqft)
Sold 10/26/2026
$424,900
2 Beds
2 Baths
1,449 Sqft
0 Lot (sqft)
Sold 10/13/2026
$476,411
$476,411
2 Beds
2.5 Baths
1,423 Sqft
6,499 Lot (sqft)
Sold NaN/NaN/NaN
$970,000
$970,000
3 Beds
2 Baths
1,528 Sqft
40,500 Lot (sqft)
Sold 10/27/2026