Member Features
Find Real Estate Bargain!
Full foreclosure details
Home value, equity and ownership info
Find homes priced below market
Get full access with a FREE Account
Already a member?
$685,000
Listing Price5beds
4baths
3,253sqft
16,030sqft lot
1012 Mill Pointe Way, Elon, NC 27244
Member Features
Find Real Estate Bargain!
Full foreclosure details
Home value, equity and ownership info
Find homes priced below market
Get full access with a FREE Account
Already a member?
For Sale
Home type
Price / sqft
Year built
Home Details
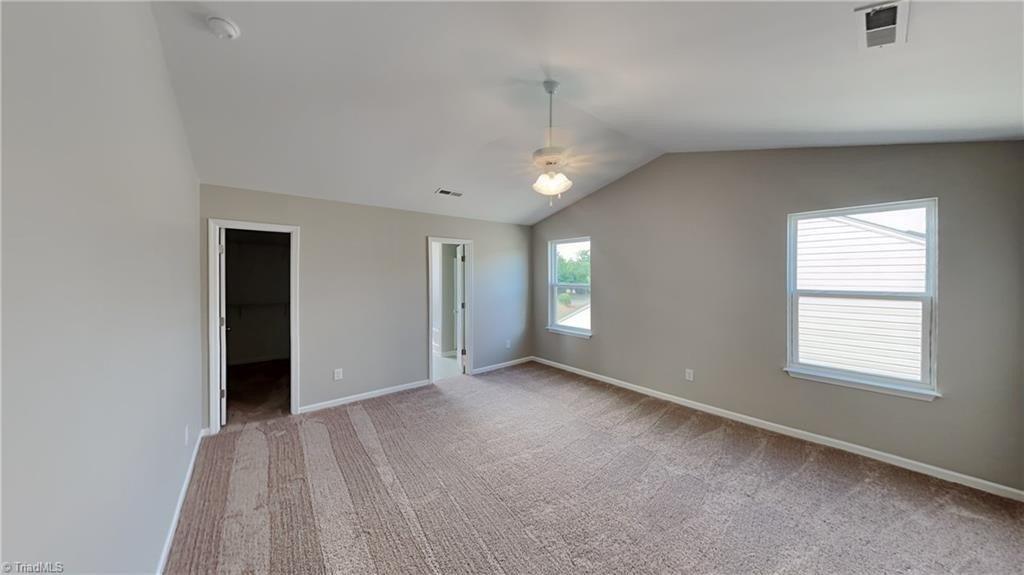
This stunning brick two-story home in the Mill Pointe at Country Club subdivision offers timeless elegance, generous living space, and thoughtful design throughout. Featuring 5 bedrooms (or 4 bedrooms with a spacious bonus room), 3.5 baths, and 3,343 square feet, the home blends refined architectural details with everyday comfort. A grand two-story foyer welcomes you through an impressive 8-foot beveled glass front door with sidelights, setting the tone for the quality found throughout. The beautiful living area is highlighted by a wall of windows, coffered ceiling, custom built-ins, and a gas log fireplace-perfect for both entertaining and relaxing. The dining room showcases elegant columns and arches, enhanced by a transom window that adds architectural charm and natural light. Hardwood floors flow through the main living areas, complemented by ceramic tile baths and carpeted bedrooms. The kitchen is well-appointed with granite countertops and a tile backsplash, offering both beauty and functionality. The primary bedroom en suite is conveniently located on the main level and features a private sitting area, creating a true retreat. Abundant natural light fills the sunroom, which overlooks the aluminum-fenced backyard-ideal for outdoor enjoyment. A low-maintenance Trex deck extends the living space outdoors, while outdoor lighting and an irrigation system enhance the beautifully landscaped yard. Additional highlights include crown molding throughout, plantation shutters in m
Interior Details
3253
5
4
Has Heating:
Yes
Heating Type:
Central
Has Cooling:
Yes
Cooling Type:
Central
Has Fuel:
Yes
Fuel Type:
Gas
Has Basement:
No
Basement Type:
N/A
Has Flooring:
No
Flooring Type:
N/A
Has Fireplace:
Yes
Fireplace Type:
N/A
Property Details
16030
Yes
Yes
Type:
Garage, Attached
Location:
N/A
Status:
N/A
Number of Spaces:
0
N/A
N/A
N/A
N/A
N/A
N/A
N/A
Construction Details
Cape Cod
Brick Veneer
N/A
N/A
N/A
Tax History
Year
Amount
Land
Improvement
Percent Change
Assessment
2020
$4,574
$65,000
$345,533
--%
$410,533
2019
$4,588
$65,000
$345,533
--%
$410,533
2018
$4,269
$65,000
$345,533
--%
$410,533
2017
$4,228
$65,000
$345,533
--%
$410,533
2016
$4,197
$65,000
$354,711
--%
$419,711
2014
$2,224
$65,000
$354,711
--%
$419,711
2013
$2,266
$65,000
$354,711
--%
$419,711
2012
$2,171
$65,000
$354,711
--%
$419,711

Average Home Price in 27244
Nearby Properties
Zip Code
Price
Bed
Bath
Sqft
Lot
Sold Date
$846,347
$846,347
4 Beds
4 Baths
3,700 Sqft
59,416 Lot (sqft)
Sold 06/23/2026
$925,000
$925,000
5 Beds
5 Baths
3,402 Sqft
31,145 Lot (sqft)
Sold 09/29/2026
$710,000
$710,000
3 Beds
3 Baths
2,950 Sqft
23,827 Lot (sqft)
Sold 10/27/2026
$529,999
$529,999
5 Beds
3.5 Baths
2,878 Sqft
19,036 Lot (sqft)
Sold 10/26/2026
$610,000
$610,000
4 Beds
4 Baths
3,142 Sqft
10,759 Lot (sqft)
Sold 07/10/2025
$725,000
$725,000
4 Beds
3.5 Baths
3,282 Sqft
16,161 Lot (sqft)
Sold 10/13/2026
$855,000
$855,000
5 Beds
4 Baths
3,549 Sqft
16,858 Lot (sqft)
Sold 10/26/2026
$685,000
$685,000
5 Beds
4 Baths
3,253 Sqft
16,030 Lot (sqft)
Sold 10/26/2026
$645,000
$645,000
4 Beds
3.5 Baths
3,139 Sqft
10,367 Lot (sqft)
Sold 10/27/2026