Member Features
Find Real Estate Bargain!
Full foreclosure details
Home value, equity and ownership info
Find homes priced below market
Get full access with a FREE Account
Already a member?
$774,920
Listing Price4beds
3baths
2,334sqft
8,668sqft lot
6910 Mill Falls Dr, Dallas, TX 75248
Member Features
Find Real Estate Bargain!
Full foreclosure details
Home value, equity and ownership info
Find homes priced below market
Get full access with a FREE Account
Already a member?
For Sale
Home type
Price / sqft
Year built
Home Details
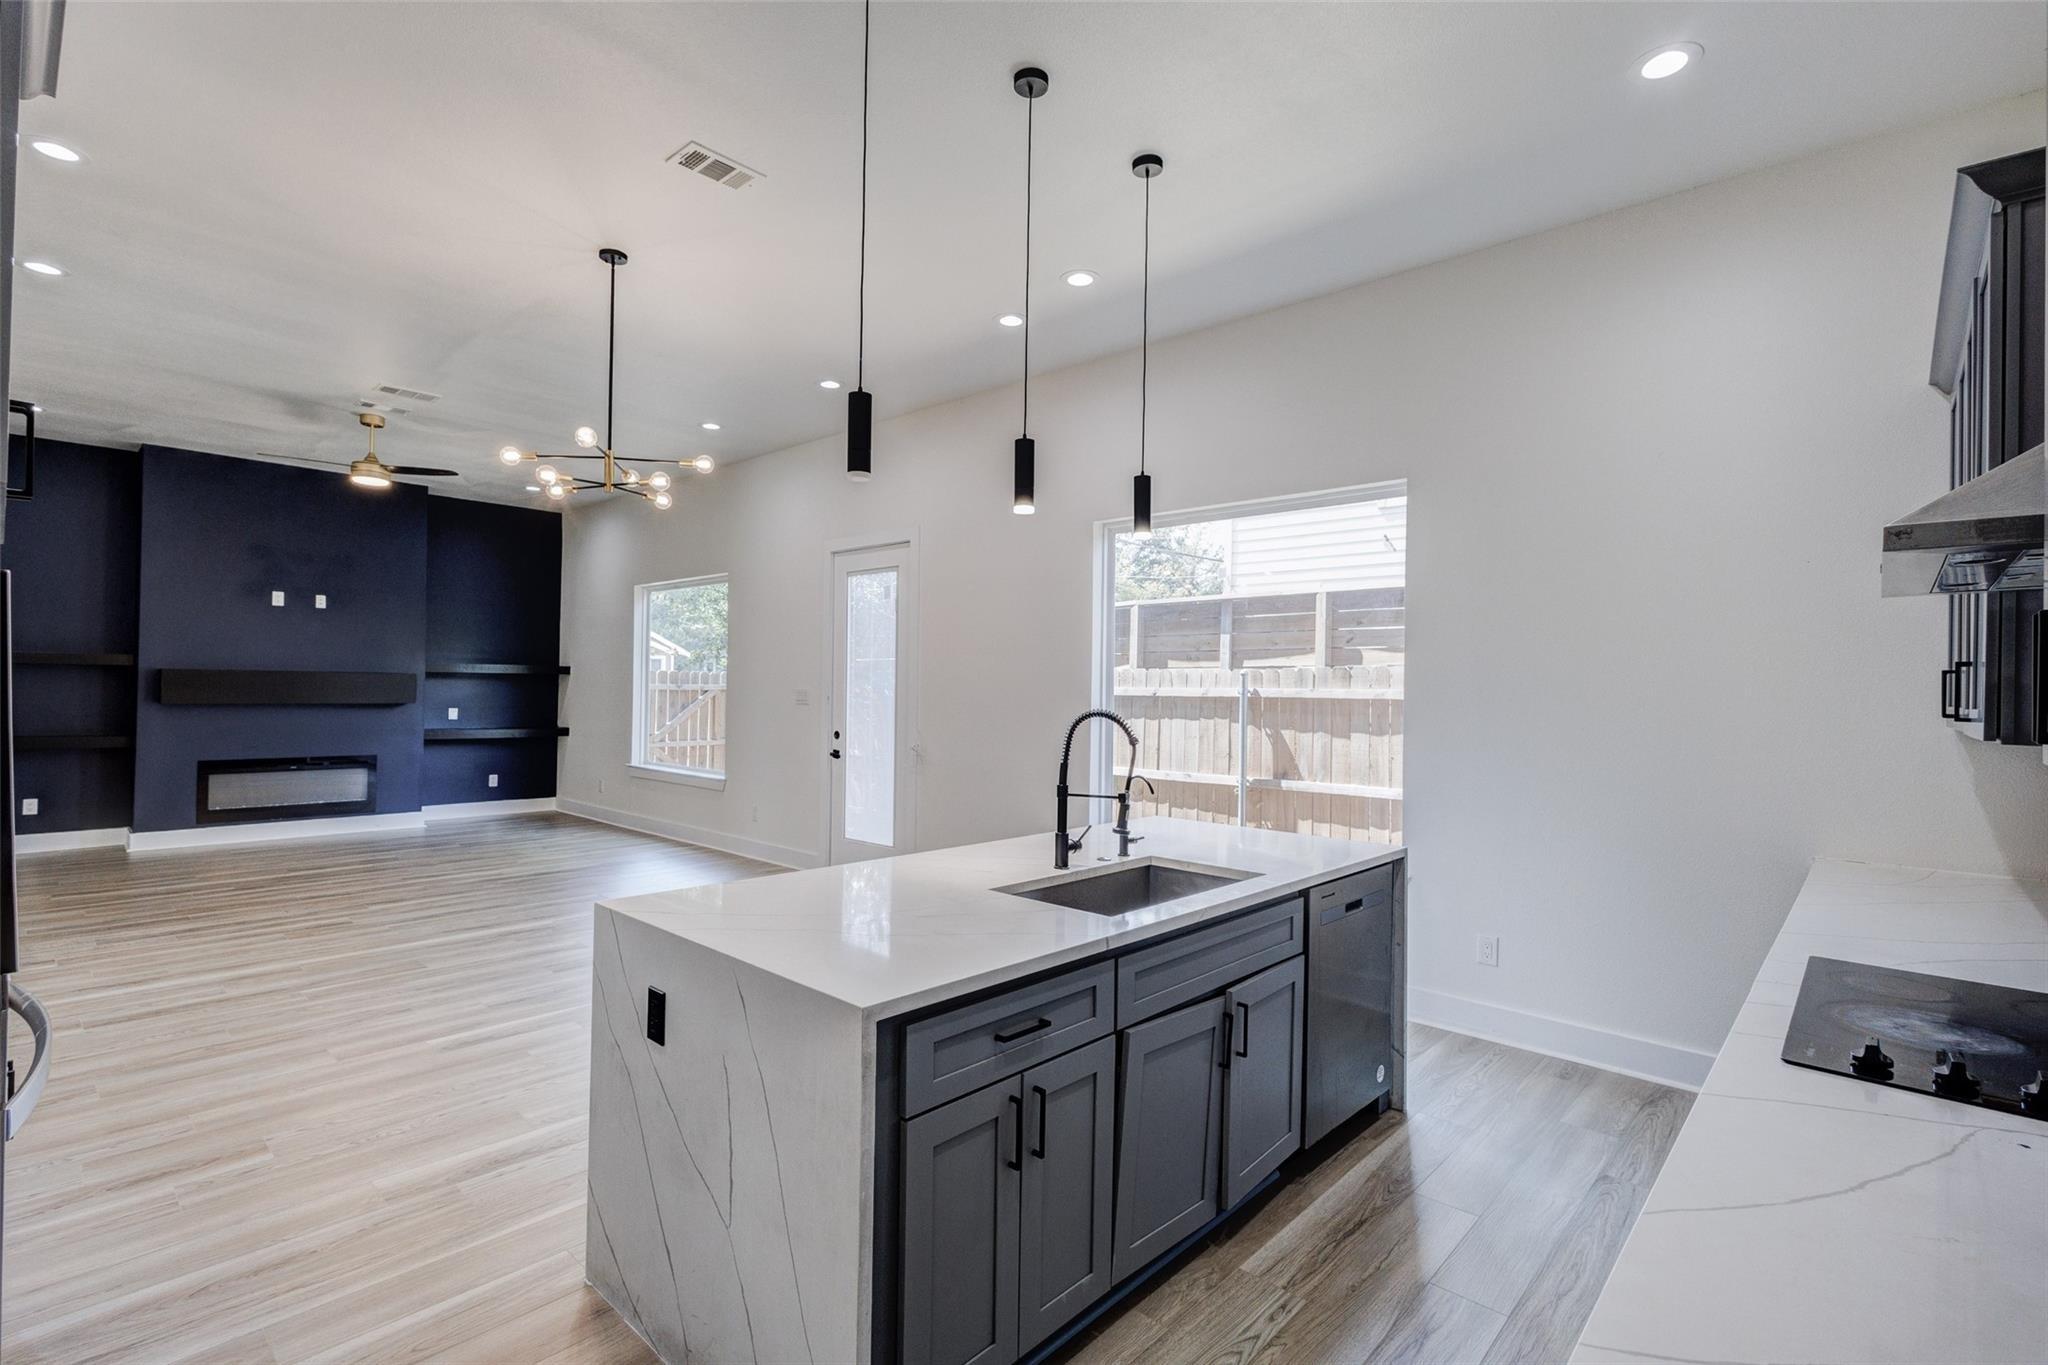
Nestled in the heart of Prestonwood, this beautifully remodeled ranch is everything you've been waiting for. Towering mature trees and exceptional curb appeal create a stunning first impression and welcome you home. Designed with both entertaining and everyday living in mind, the open-concept floorplan centers around a spectacular kitchen featuring an oversized island that overlooks the spacious living room. This space features a cozy gas log fireplace, custom built-ins, and floor-to-ceiling windows offering picturesque views of the backyard. A second living area provides incredible flexibility as a home office, playroom, media room, or teen retreat and features an attached full bathroom for guests. The private primary suite is a true sanctuary, complete with a luxurious ensuite bath, two oversized walk-in closets, and a generous sitting area. Two additional bedrooms are connected by a light-filled Jack-and-Jill bathroom, creating the perfect layout for family or guests. The backyard is an entertainer's dream. A covered outdoor living area beneath a beautiful pergola overlooks lush landscaping and a built-in fire pit, creating the perfect setting for relaxing or gathering with friends. The fully equipped outdoor kitchen includes a Green Egg smoker, gas grill, and refrigerator, all of which convey with the home. In addition to the attached two-car garage, a detached one-car garage offers endless possibilities. Whether you need extra storage, a workshop, home gym, or a private
Interior Details
2334
4
3
Has Heating:
Yes
Heating Type:
Central
Has Cooling:
Yes
Cooling Type:
Central
Has Fuel:
Yes
Fuel Type:
Gas
Has Basement:
No
Basement Type:
No Basement
Has Flooring:
No
Flooring Type:
N/A
Has Fireplace:
Yes
Fireplace Type:
N/A
Property Details
8668
Yes
Yes
Type:
Garage, Attached
Location:
N/A
Status:
N/A
Number of Spaces:
3
N/A
N/A
N/A
N/A
N/A
N/A
N/A
Construction Details
N/A
Brick Veneer
N/A
Hip
Composition Shingle
Tax History
Year
Amount
Land
Improvement
Percent Change
Assessment
2019
$10,694
$150,000
$395,170
--%
$545,170
2019
$10,694
$150,000
$226,370
--%
$376,370
2018
$11,114
$150,000
$226,370
--%
$376,370
2017
$8,740
$100,000
$209,170
--%
$309,170
2016
$7,531
$80,000
$186,380
--%
$266,380
2014
$6,305
$75,000
$150,920
--%
$225,920
2013
$5,862
$75,000
$135,830
--%
$210,830

Average Home Price in 75248
Nearby Properties
Zip Code
Price
Bed
Bath
Sqft
Lot
Sold Date
$696,743
4 Beds
3 Baths
2,307 Sqft
8,297 Lot (sqft)
Sold 10/26/2026