Member Features
Find Real Estate Bargain!
Full foreclosure details
Home value, equity and ownership info
Find homes priced below market
Get full access with a FREE Account
Already a member?
$1,208,090
Listing Price4beds
3.5baths
3,736sqft
292,889sqft lot
3509 Mill Creek Rd, Haymarket, VA 20169
Member Features
Find Real Estate Bargain!
Full foreclosure details
Home value, equity and ownership info
Find homes priced below market
Get full access with a FREE Account
Already a member?
For Sale
Off Market
Home type
Price / sqft
Year built
Home Details
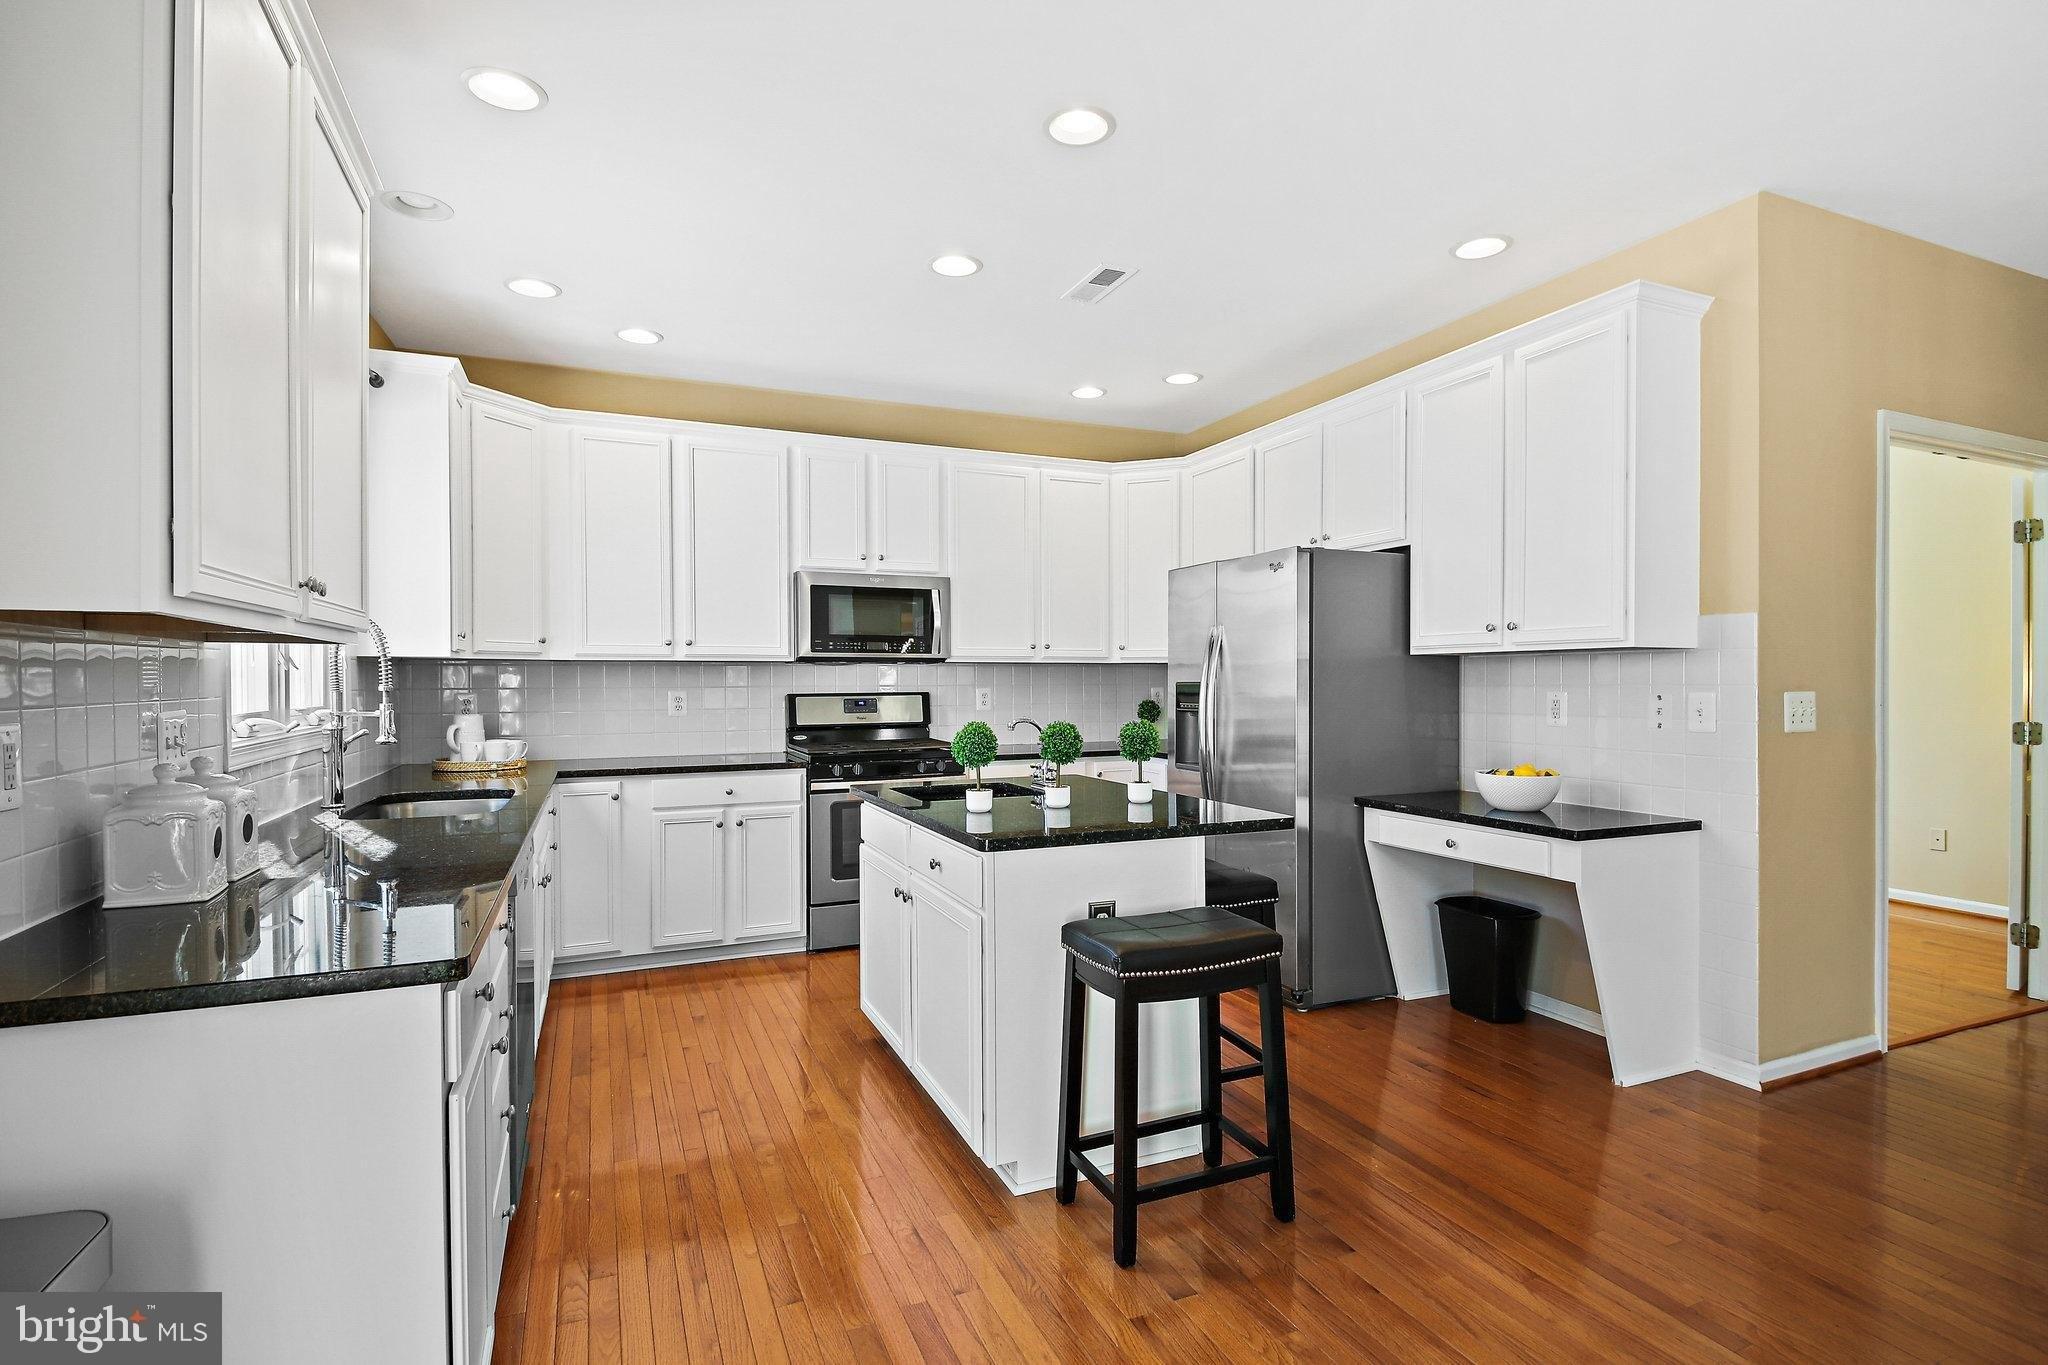
Tucked into nearly seven private acres in Haymarket's Evergreen Farm, 3509 Mill Creek Road is a custom, single-level home that lives as beautifully as it shows. A long, setback drive winds through mature woods to a residence wrapped in privacy and quiet - its wooded rear grounds backing to a hole on Bull Run Golf Club, with the private Evergreen Country Club, the community's namesake, less than half a mile away.nInside, nearly 4,000 square feet unfold across one effortless level. Rich hardwood floors run throughout the main living areas, soaring vaulted ceilings lift the eye, and two fireplaces anchor an open, light-filled floor plan that moves easily from one gathering space to the next. At its center, a gourmet kitchen with a sunlit breakfast area and wet bar is built for slow mornings and lively dinners alike. Four bedrooms and three and a half baths complete a layout designed to be lived in entirely on one floor, with no stairs to slow you down.nBeyond the walls, the setting does the rest. A screened porch looks out over grounds framed by mature trees and lush landscaping, the perimeter freshly cleared to invite in light and space. It's seclusion you feel the moment the road disappears behind you - and the kind that's increasingly hard to find this close to everything.nWhat you won't notice at first is how thoughtfully the home has been cared for. The comfort systems have been comprehensively updated: a new dual-fuel heating system paired with two-zone central air, joined
Interior Details
3736
4
3.5
Has Heating:
Yes
Heating Type:
Heat Pump
Has Cooling:
Yes
Cooling Type:
Central
Has Fuel:
No
Fuel Type:
N/A
Has Basement:
No
Basement Type:
N/A
Has Flooring:
No
Flooring Type:
N/A
Has Fireplace:
Yes
Fireplace Type:
N/A
Property Details
292889
No
No
Type:
Garage, Attached
Location:
N/A
Status:
N/A
Number of Spaces:
3
No
No
No
No
Yes
No
No
Construction Details
Ranch
Stone
N/A
N/A
N/A
Tax History
Year
Amount
Land
Improvement
Percent Change
Assessment
2020
$12,015
$177,500
$597,700
--%
$775,200
2019
$11,446
$177,500
$561,000
--%
$738,500
2018
$11,423
$174,700
$562,300
--%
$737,000
2017
$8,856
$170,800
$554,100
--%
$724,900
2016
$9,386
$179,800
$596,500
--%
$776,300
2014
$8,968
$166,400
$559,100
--%
$725,500
2013
$9,063
$157,600
$563,900
--%
$721,500
2011
$9,287
$160,500
$529,900
--%
$690,400

Average Home Price in 20169
Nearby Properties
Zip Code
Price
Bed
Bath
Sqft
Lot
Sold Date
$1,000,883
$1,000,883
5 Beds
3.5 Baths
4,058 Sqft
155,161 Lot (sqft)
Sold 10/27/2026
$1,208,090
$1,208,090
4 Beds
3.5 Baths
3,736 Sqft
292,889 Lot (sqft)
Sold 10/27/2026