Member Features
Find Real Estate Bargain!
Full foreclosure details
Home value, equity and ownership info
Find homes priced below market
Get full access with a FREE Account
Already a member?
$745,000
Listing Price3beds
3baths
3,172sqft
12,889sqft lot
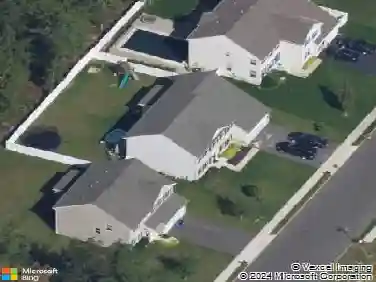
61 Milky Way Dr, Barnegat, NJ 08005
Member Features
Find Real Estate Bargain!
Full foreclosure details
Home value, equity and ownership info
Find homes priced below market
Get full access with a FREE Account
Already a member?
For Sale
Off Market
Home type
Price / sqft
Year built
Home Details
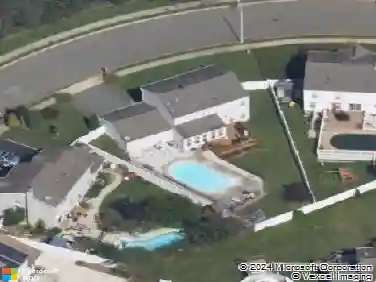
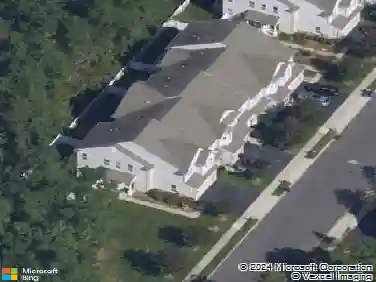
Luxury Coastal Living at The Escapes at Ocean Breeze. Discover upscale active adult living in this better-than-new, upgraded Siena model with bonus loft, tucked away on a private cul-de-sac with sunset views and premium lot privacy. This stunning 3-bed, 3-bath end-unit offers over $100K in custom upgrades, including wide-plank hardwood floors, soaring ceilings up to 12, gas fireplace, and a chefs kitchen with quartz countertops, 42 shaker cabinets, and stainless appliancesplus a sun-filled bonus sunroom for year-round enjoyment.nThe luxurious primary suite features a tray ceiling, walk-in closet, and spa-style bath with frameless glass shower. Upstairs, the versatile loft with full bath is perfect for a guest suite, office, or media room. Additional highlights include 2-zone heating and air plus a whole-house humidifier; Gas line for BBQ; Paver Patio and 2-car garage with attic storage.nEnjoy world-class amenities at the 16,000 sq ft clubhouse: indoor/outdoor pools, fitness center, pickleball, tennis, game rooms, theater, and moreall with a full-time Lifestyle Director. Minutes to LBI beaches, Atlantic City, and the GSP. This is more than a homeits a lifestyle. Move-in ready. Dont miss out!
Interior Details
3172
3
3
Has Heating:
Yes
Heating Type:
Forced Air With Air Conditioning
Has Cooling:
No
Cooling Type:
N/A
Has Fuel:
No
Fuel Type:
N/A
Has Basement:
No
Basement Type:
N/A
Has Flooring:
No
Flooring Type:
N/A
Has Fireplace:
Yes
Fireplace Type:
N/A
Property Details
12889
No
No
Type:
N/A
Location:
N/A
Status:
N/A
Number of Spaces:
N/A
N/A
N/A
N/A
N/A
N/A
N/A
N/A
Construction Details
Cape Cod
Aluminum/vinyl
N/A
Gable
Asbestos
Tax History
Year
Amount
Land
Improvement
Percent Change
Assessment

Average Home Price in 08005
Nearby Properties
Zip Code
Price
Bed
Bath
Sqft
Lot
Sold Date
$740,000
$740,000
3 Beds
3 Baths
2,952 Sqft
11,617 Lot (sqft)
Sold 10/27/2026
$689,000
$689,000
3 Beds
3 Baths
2,952 Sqft
6,599 Lot (sqft)
Sold 10/13/2026
$745,000
$745,000
3 Beds
3 Baths
3,172 Sqft
12,889 Lot (sqft)
Sold 10/26/2026
$759,900
$759,900
3 Beds
3 Baths
3,006 Sqft
8,041 Lot (sqft)
Sold 10/27/2026
$675,000
$675,000
4 Beds
3 Baths
2,852 Sqft
8,999 Lot (sqft)
Sold 10/26/2026
$715,000
4 Beds
3 Baths
2,852 Sqft
9,718 Lot (sqft)
Sold 10/26/2026
$725,000
4 Beds
3 Baths
2,852 Sqft
10,219 Lot (sqft)
Sold 10/27/2026