Member Features
Find Real Estate Bargain!
Full foreclosure details
Home value, equity and ownership info
Find homes priced below market
Get full access with a FREE Account
Already a member?
$555,000
Listing Price3beds
2baths
1,768sqft
13,068sqft lot
14 Milford St, Plymouth, MA 02360
Member Features
Find Real Estate Bargain!
Full foreclosure details
Home value, equity and ownership info
Find homes priced below market
Get full access with a FREE Account
Already a member?
For Sale
Off Market
Home type
Price / sqft
Year built
Home Details

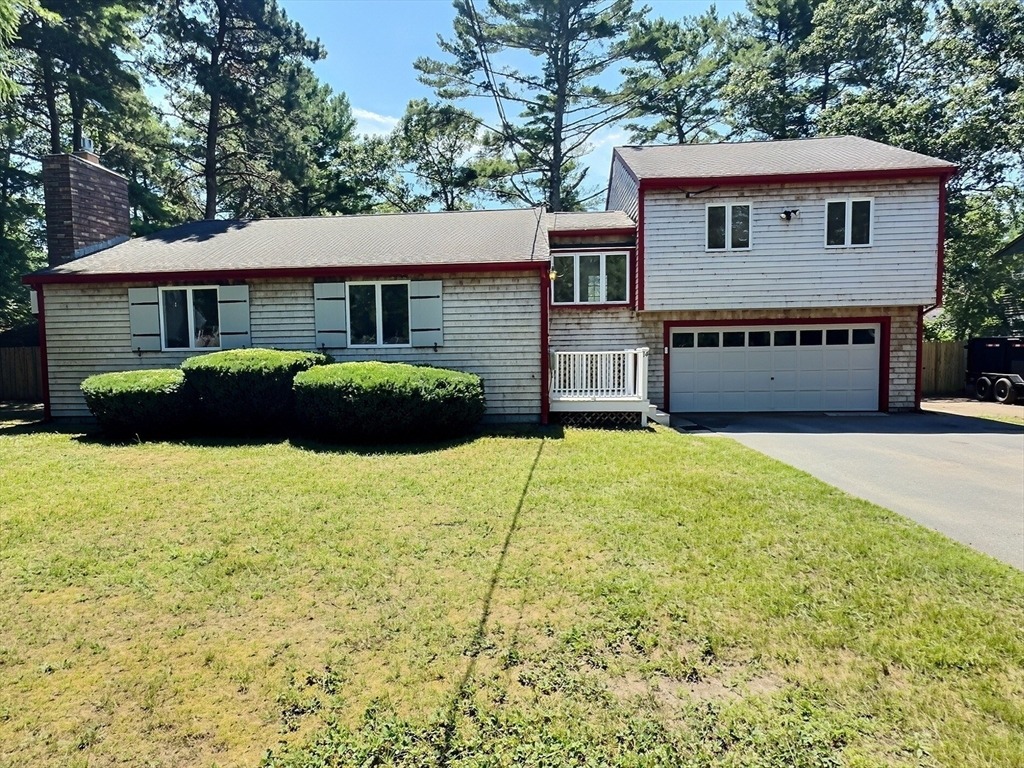
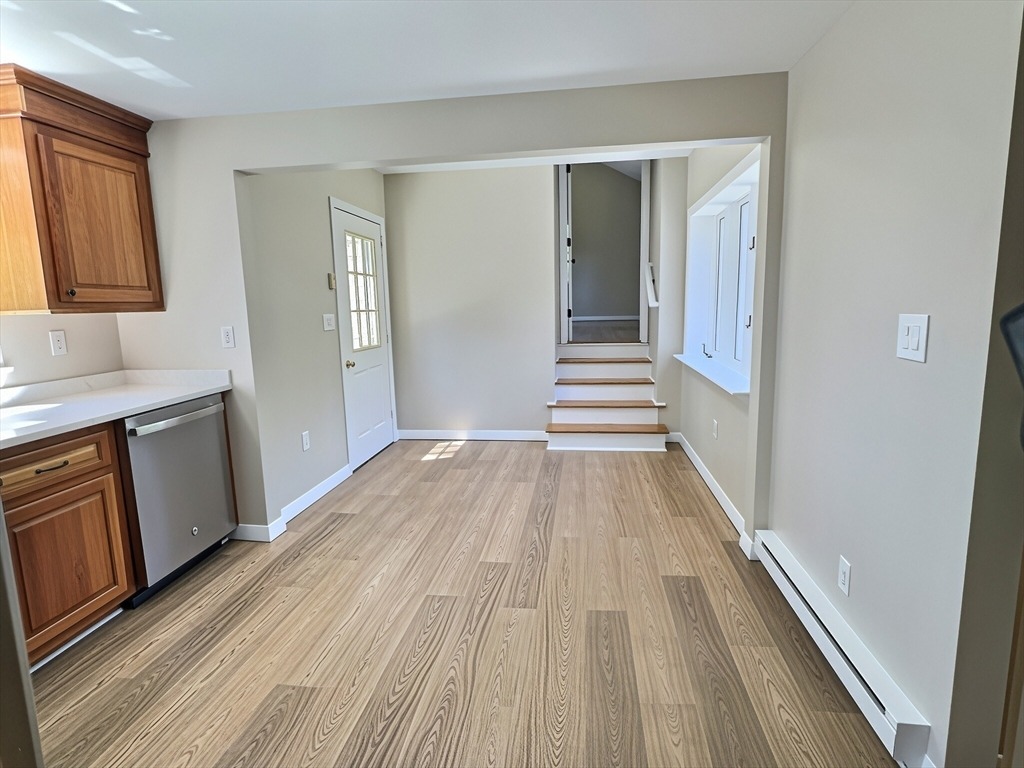
Back on market, buyers financing fell through! This turn-key, updated 1,768-square-foot split-level home in Plymouth features a brand new 3 bedroom septic, a level fully fenced-in backyard, brand-new flooring and fresh paint throughout. The layout begins on the first level, which features a spacious, standalone family room anchored by a brick accent wall and a cozy gas stove fireplace insert. Just a few steps up, the second level boasts an eat-in kitchen complete with wood cabinetry, granite countertops, and stainless steel appliances. From the kitchen, step out onto a massive rear deck with built-in bench seating that overlooks the private, fenced yard. This second floor also includes a comfortable bedroom and a full bathroom. Just four steps above that, the private primary bedroom suite sits over the garage, highlighting soaring vaulted ceilings, a ceiling fan, and French doors that open to a charming Juliet balcony.The finished basement tier below provides excellent privacy, offering a third bedroom with a double closet and its own private en-suite bathroom. Just outside this bedroom, a nicely finished foyer houses the laundry room and a walkout door to the backyard. Additional property highlights include a tankless natural gas hot water heater, town water, and an attached two-car garage. This move-in-ready property perfectly combines privacy, modern upgrades, and local convenience.
Interior Details
1768
3
2
Has Heating:
Yes
Heating Type:
Electric
Has Cooling:
No
Cooling Type:
N/A
Has Fuel:
Yes
Fuel Type:
Electric
Has Basement:
No
Basement Type:
Partial
Has Flooring:
No
Flooring Type:
N/A
Has Fireplace:
Yes
Fireplace Type:
N/A
Property Details
13068
No
No
Type:
N/A
Location:
N/A
Status:
N/A
Number of Spaces:
N/A
N/A
N/A
N/A
N/A
N/A
N/A
N/A
Construction Details
Split Level
Wood Siding
N/A
Gable
Asphalt
Tax History
Year
Amount
Land
Improvement
Percent Change
Assessment
2020
$4,254
$122,300
$137,900
--%
$260,200
2019
$4,082
$108,900
$137,900
--%
$246,800
2018
$3,880
$100,500
$135,200
--%
$235,700
2017
$3,747
$100,500
$125,500
--%
$226,000
2016
$3,457
$87,000
$125,500
--%
$212,500
2014
$3,235
$97,300
$116,500
--%
$213,800
2013
$3,159
$102,400
$116,500
--%
$218,900

Average Home Price in 02360
Nearby Properties
Zip Code
Price
Bed
Bath
Sqft
Lot
Sold Date
$557,010
$557,010
3 Beds
1.5 Baths
1,669 Sqft
6,970 Lot (sqft)
Sold 08/12/2026
$555,000
$555,000
3 Beds
2 Baths
1,768 Sqft
13,068 Lot (sqft)
Sold 10/05/2026
$349,000
$349,000
3 Beds
2 Baths
1,632 Sqft
6,534 Lot (sqft)
Sold 09/29/2026
$450,810
3 Beds
2 Baths
1,913 Sqft
6,970 Lot (sqft)
Sold 10/05/2026