
Member Features
Find Real Estate Bargain!
Full foreclosure details
Home value, equity and ownership info
Find homes priced below market
Get full access with a FREE Account
Already a member?
$209,000
Listing Price3beds
3baths
2,078sqft
47,480sqft lot
896 Milford Rd, Holly, MI 48442
Member Features
Find Real Estate Bargain!
Full foreclosure details
Home value, equity and ownership info
Find homes priced below market
Get full access with a FREE Account
Already a member?
For Sale
Off Market
Home type
Price / sqft
Year built
Home Details
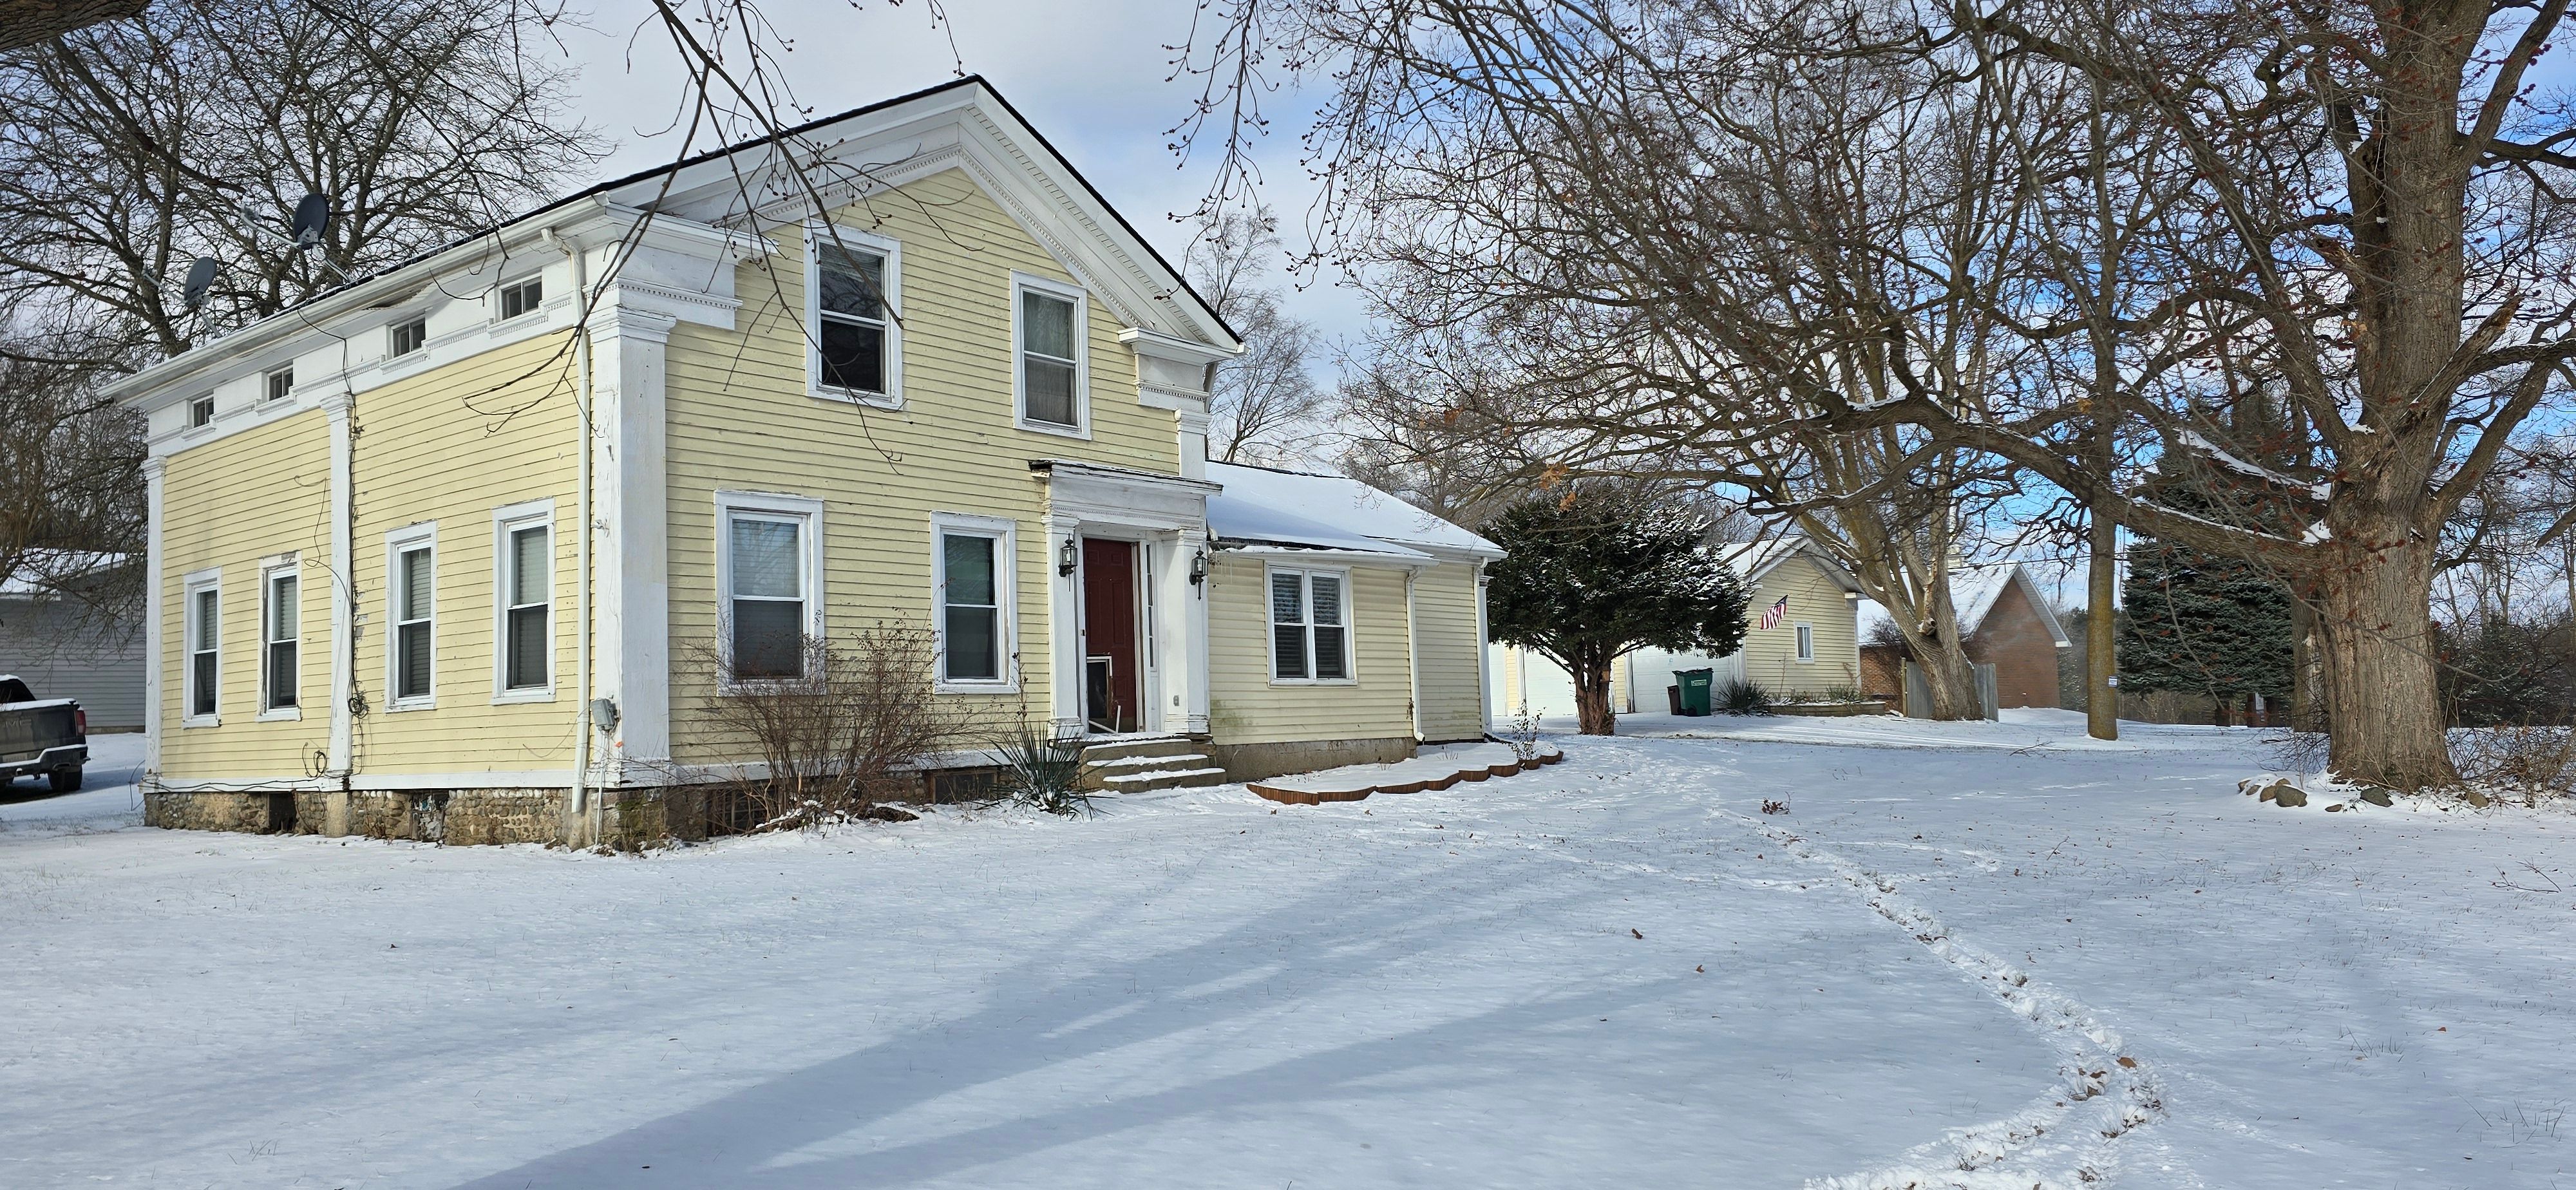
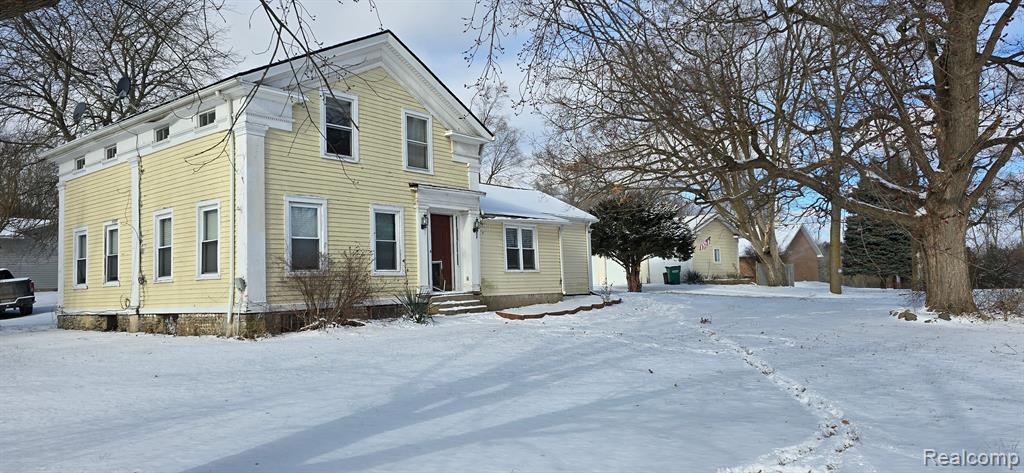
This price will move you! Authentic Greek Revival styled farmhouse ready for those who won't abide the ordinary. Own a little bit of history in Rose Twp. Rural with a sense of community. Minutes to Fenton & downtown Holly. Built in 1901 with much of the original Greek Revival features still present (note huge kitchen, wide molding, trim, floors, doors & hardware). Owners are passing the baton to the next after numerous updates including new roof, furnace, central air, water softener and updated electrical including box. Enter to a grand sized formal dining room (original floor beneath current). Adjacent kitchen is huge and central for making meals & memories. Appliances Stay. Nearby laundry w/half bath is a plus. Versatile entry level living space can be anything. Owners' 1st flr berm w/1/2 has direct access to the bright & sunny living room. Spacious 2 upstairs bedrooms were once 3 and easily converted back. MI basement with inside staircase & outside access. Water softener is a rental. Clapboard sided New England style barn has electricity & newer roof. May have been the original homestead. Modern 32x24 detached 3 car garage w/220 metered separately. 1.09 acres to do as you please. Natural gas, no dirt roads and ez access to where you want to be. Currently no property taxes VA exempt.
Interior Details
2078
3
3
Has Heating:
Yes
Heating Type:
Forced Air With Air Conditioning
Has Cooling:
Yes
Cooling Type:
None
Has Fuel:
Yes
Fuel Type:
Oil
Has Basement:
No
Basement Type:
Basement (unspecified)
Has Flooring:
No
Flooring Type:
N/A
Has Fireplace:
Yes
Fireplace Type:
N/A
Property Details
47480
Yes
Yes
Type:
N/A
Location:
N/A
Status:
N/A
Number of Spaces:
N/A
No
No
No
No
No
No
No
Construction Details
Colonial
Other (not Classified)
N/A
Gable
N/A
Tax History
Year
Amount
Land
Improvement
Percent Change
Assessment
0
$0
$0
$0
--%
$0
0
$0
$0
$0
--%
$0
2018
$1,707
$0
$0
--%
$73,080
2017
$2,234
$0
$0
--%
$70,600
2016
$2,218
$0
$0
--%
$66,060
2014
$2,115
$0
$0
--%
$52,130
2013
$2,082
$0
$0
--%
$47,310
2012
$1,213
$0
$0
--%
$46,650

Average Home Price in 48442
Nearby Properties
Zip Code
Price
Bed
Bath
Sqft
Lot
Sold Date
$280,000
$280,000
5 Beds
2 Baths
2,281 Sqft
85,813 Lot (sqft)
Sold 07/10/2025
$209,000
$209,000
3 Beds
3 Baths
2,078 Sqft
47,480 Lot (sqft)
Sold 09/29/2026






