Member Features
Find Real Estate Bargain!
Full foreclosure details
Home value, equity and ownership info
Find homes priced below market
Get full access with a FREE Account
Already a member?
$439,176
Listing Price3beds
2.5baths
2,376sqft
1,255,399sqft lot
4188 Milford Ln, Aurora, IL 60504
Member Features
Find Real Estate Bargain!
Full foreclosure details
Home value, equity and ownership info
Find homes priced below market
Get full access with a FREE Account
Already a member?
For Sale
Home type
Price / sqft
Year built
Home Details
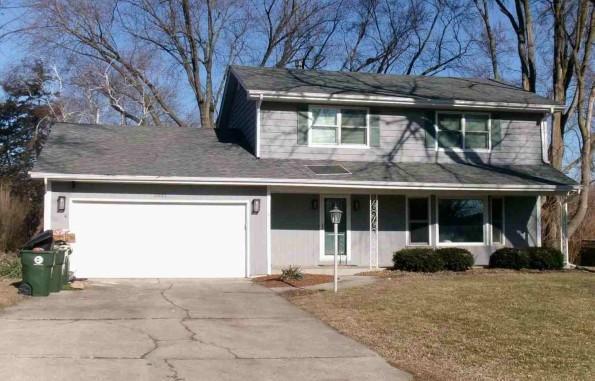
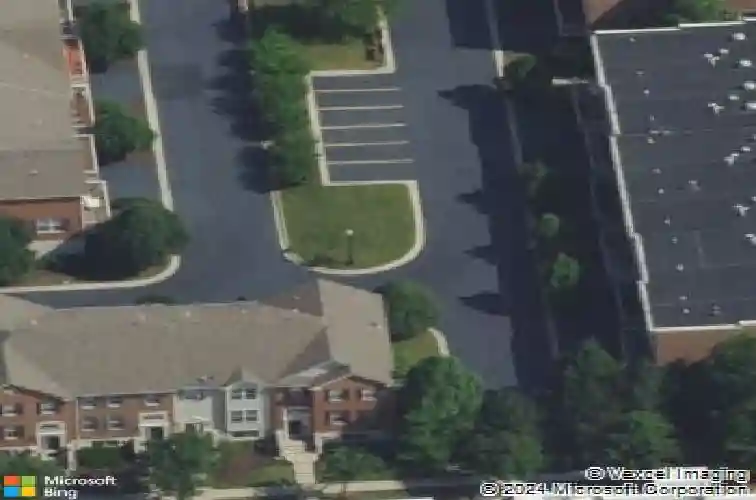
CORNER UNIT IN PRIME LEHIGH STATION! Former MODEL HOUSE - 2 Minutes from Metra with Naperville 204 (Owen elementary, Hill Middle and METEA VALLEY High School)! 2376 sqft - 3 bedrooms and 2.1 bathroom home facing a court yard! Former model home with a fireplace and only floor plan with DUAL MASTER closets! West facing home gets stunning natural light in the South East kitchen. Refinished cabinets, granite counter tops and top of the line stainless steel appliance package! Main level is full laminate wood floors. Full house has been freshly painted - 2026. FURNACE - 2023, AC - 2017, Hot Water Heater - 2019, Storm Door 2025. All 3 bedrooms are spacious and get tremendous natural light. Master bedroom has trey ceiling and all 3 bedrooms have ceiling fans installed and upgraded. Home is on the interior of the development and away from main road and apartment blocks and faces the community courtyard park. Courtyard is set up in a way almost creating a private sitting area enjoyed exclusively by the home! Oversized 2.5 car garage has space for storage, bikes, trash cans and more. Lower level has an additional office room/media room that is ideal with a full size window. Guest parking pad is only steps from this unit. SUPER convenient! PRIME location that is walking distance to the Metra station and minutes from Route 59, Highway 88 and is close to every major restaurant and retail store imaginable.
Interior Details
2376
3
2.5
Has Heating:
Yes
Heating Type:
Central
Has Cooling:
Yes
Cooling Type:
Central
Has Fuel:
No
Fuel Type:
N/A
Has Basement:
No
Basement Type:
Basement (unspecified)
Has Flooring:
No
Flooring Type:
N/A
Has Fireplace:
Yes
Fireplace Type:
N/A
Property Details
1255399
Yes
Yes
Type:
N/A
Location:
N/A
Status:
N/A
Number of Spaces:
N/A
N/A
N/A
N/A
N/A
N/A
N/A
N/A
Construction Details
Condo/apartment
Brick
N/A
N/A
N/A
Tax History
Year
Amount
Land
Improvement
Percent Change
Assessment
2019
$8,030
$26,300
$71,630
--%
$97,930
2018
$7,668
$24,930
$67,890
--%
$92,820
2017
$7,538
$24,080
$65,590
--%
$89,670
2016
$7,402
$23,110
$62,950
--%
$86,060
2015
$7,323
$21,940
$59,770
--%
$81,710
2013
$6,596
$19,710
$53,680
--%
$73,390
2012
$6,399
$20,120
$54,790
--%
$74,910
2011
$7,003
$23,890
$65,060
--%
$88,950

Average Home Price in 60504
Nearby Properties
Zip Code
Price
Bed
Bath
Sqft
Lot
Sold Date
$456,660
$456,660
3 Beds
2.5 Baths
2,424 Sqft
1,255,399 Lot (sqft)
Sold 09/30/2026
$424,874
$424,874
3 Beds
2.5 Baths
2,424 Sqft
1,255,399 Lot (sqft)
Sold 07/28/2026
$423,059
$423,059
2 Beds
2.5 Baths
2,376 Sqft
1,255,399 Lot (sqft)
Sold 05/22/2026
$419,900
$419,900
3 Beds
2.5 Baths
2,280 Sqft
1,255,399 Lot (sqft)
Sold 10/26/2026
$439,176
$439,176
3 Beds
2.5 Baths
2,376 Sqft
1,255,399 Lot (sqft)
Sold 10/27/2026
$414,900
$414,900
3 Beds
2.5 Baths
2,280 Sqft
1,255,399 Lot (sqft)
Sold 10/27/2026
$365,000
$365,000
3 Beds
2.5 Baths
2,424 Sqft
1,255,399 Lot (sqft)
Sold 11/02/2026
$436,255
$436,255
3 Beds
2.5 Baths
2,280 Sqft
1,255,399 Lot (sqft)
Sold 10/27/2026
$435,867
$435,867
2 Beds
2.5 Baths
2,376 Sqft
1,255,399 Lot (sqft)
Sold 10/27/2026