Member Features
Find Real Estate Bargain!
Full foreclosure details
Home value, equity and ownership info
Find homes priced below market
Get full access with a FREE Account
Already a member?
$359,900
Listing Price5beds
2baths
2,378sqft
17,424sqft lot
1301 Midwood Dr, Gastonia, NC 28052
Member Features
Find Real Estate Bargain!
Full foreclosure details
Home value, equity and ownership info
Find homes priced below market
Get full access with a FREE Account
Already a member?
For Sale
Off Market
Home type
Price / sqft
Year built
Home Details
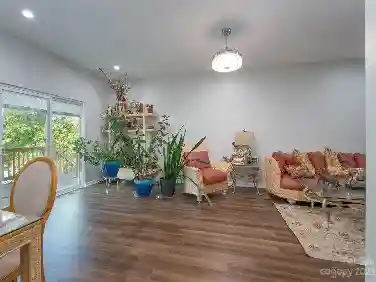
Charm and character are abundant in this 5 bedroom full brick home on a corner lot! From the moment you enter the arched front door, youll be amazed with all of the special touches like the unique painting in both the sunroom and side porch, the sloped ceilings and cozy nooks. Beautifully refinished hardwoods and fresh neutral paint. Great traffic flow between the living, dining, sunroom and kitchen. Kitchen features stainless steel appliances including a gas range and dishwasher. LVP flooring in the kitchen and adjoining laundry room. 3 bedrooms on the main floor and 2 upstairs give you great flexibility for optional spaces for office, playroom, etc. Dont miss the cozy nook off the upstairs bedroom! Tons of attic storage space easily accessible from upper floor. The unfinished basement can be used as a workshop or storage. Side yard is fenced. Gutter guards installed. Concrete driveway circles around back of home providing easy access and lots of parking. Both the kitchen and basement refrigerators and hanging bathroom mirror convey with the home. Per sellers iron pipe near driveway is a drain clean out.
Interior Details
2378
5
2
Has Heating:
Yes
Heating Type:
Forced Air With Air Conditioning
Has Cooling:
Yes
Cooling Type:
N/A
Has Fuel:
No
Fuel Type:
N/A
Has Basement:
No
Basement Type:
Basement (unspecified)
Has Flooring:
No
Flooring Type:
N/A
Has Fireplace:
Yes
Fireplace Type:
N/A
Property Details
17424
No
No
Type:
N/A
Location:
N/A
Status:
N/A
Number of Spaces:
N/A
N/A
N/A
N/A
N/A
N/A
N/A
N/A
Construction Details
Ranch
Brick Veneer
N/A
Gable/hip
Shingle
Tax History
Year
Amount
Land
Improvement
Percent Change
Assessment
2020
$2,085
$20,000
$134,510
--%
$154,510
2019
$1,752
$20,000
$108,890
--%
$128,890
2017
$1,465
$20,800
$83,873
--%
$104,673
2016
$1,465
$20,800
$83,873
--%
$104,673
2015
$1,465
$20,800
$83,873
--%
$104,673
2013
$1,468
$26,000
$78,885
--%
$104,885
2013
$1,468
$26,000
$78,885
--%
$104,885
2012
$1,421
$26,000
$78,885
--%
$104,885

Average Home Price in 28052
Nearby Properties
Zip Code
Price
Bed
Bath
Sqft
Lot
Sold Date
$359,900
$359,900
5 Beds
2 Baths
2,378 Sqft
17,424 Lot (sqft)
Sold 10/13/2026
$444,000
$444,000
3 Beds
4 Baths
2,707 Sqft
36,590 Lot (sqft)
Sold 10/26/2026
$535,000
$535,000
4 Beds
2 Baths
2,687 Sqft
19,602 Lot (sqft)
Sold 10/27/2026
$356,000
3 Beds
3 Baths
2,690 Sqft
23,958 Lot (sqft)
Sold 07/10/2025
$278,000
$278,000
4 Beds
2 Baths
2,040 Sqft
21,780 Lot (sqft)
Sold 10/26/2026