Member Features
Find Real Estate Bargain!
Full foreclosure details
Home value, equity and ownership info
Find homes priced below market
Get full access with a FREE Account
Already a member?
$1,199,035
Listing Price4beds
3.5baths
3,713sqft
13,939sqft lot
1262 Midwest Ln, Wheaton, IL 60189
Member Features
Find Real Estate Bargain!
Full foreclosure details
Home value, equity and ownership info
Find homes priced below market
Get full access with a FREE Account
Already a member?
For Sale
Home type
Price / sqft
Year built
Home Details
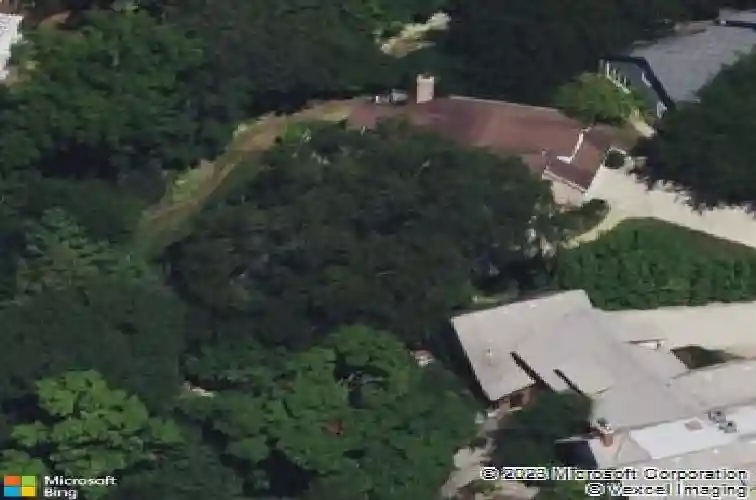
Nestled in the coveted Academy Highlands subdivision in South Wheaton is 1262 Midwest Lane. Located on a cul-de-sac situated on a large picturesque Lot is the one you've been waiting for. The moment you make your way inside, you'll love your beautiful sweeping staircase in an inviting two story foyer. You'll find plenty of space throughout, and room to grow with over 3,700 above living square footage + a full walkout basement. Stunning gourmet kitchen is a chef's dream - featuring white cabinetry, high end stainless steel appliances, and an abundance of cabinet space.The kitchen opens right into your eat-in area as well as spacious vaulted living room that floods with natural light. Views all along the back of the home of the arboretum like backyard featuring a multi-level deck perfect for entertaining family and friends. Large mud room with first floor laundry, and a first floor den acting as the perfect flex space or office! Make way upstairs into your cozy primary suite and large en-suite primary bath. 3 more spacious bedrooms and 2 more full baths round out the second floor, with one bedroom acting as a primary-like bedroom with an en-suite bath! As you head to your walk out basement, you'll love the feel of it truly feeling part of the home. Plenty of space to entertain, live, and work - whatever your heart may desire! You'll find a 4th full bathroom here as well as a wet bar and a pub style game room! Don't forget the sliding doors that walk you right out to your brick
Interior Details
3713
4
3.5
Has Heating:
Yes
Heating Type:
Central
Has Cooling:
Yes
Cooling Type:
Central
Has Fuel:
No
Fuel Type:
N/A
Has Basement:
No
Basement Type:
Basement (unspecified)
Has Flooring:
No
Flooring Type:
N/A
Has Fireplace:
Yes
Fireplace Type:
N/A
Property Details
13939
No
No
Type:
Garage, Attached
Location:
N/A
Status:
N/A
Number of Spaces:
2
N/A
N/A
N/A
N/A
N/A
N/A
N/A
Construction Details
N/A
N/A
N/A
Sawtooth
Wood
Tax History
Year
Amount
Land
Improvement
Percent Change
Assessment
2019
$19,133
$37,870
$235,390
--%
$273,260
2018
$18,673
$35,680
$228,140
--%
$263,820
2017
$18,411
$34,360
$219,720
--%
$254,080
2016
$18,185
$32,990
$210,940
--%
$243,930
2015
$18,069
$31,470
$201,240
--%
$232,710
2013
$15,553
$50,970
$152,530
--%
$203,500
2012
$15,172
$53,150
$159,050
--%
$212,200
2011
$16,424
$56,763
$194,855
--%
$251,618

Average Home Price in 60189
Nearby Properties
Zip Code
Price
Bed
Bath
Sqft
Lot
Sold Date
$628,280
$628,280
4 Beds
2.5 Baths
3,353 Sqft
10,454 Lot (sqft)
Sold 10/17/2026
$931,580
$931,580
4 Beds
2.5 Baths
3,670 Sqft
12,197 Lot (sqft)
Sold 09/26/2026
$894,770
$894,770
4 Beds
2.5 Baths
4,104 Sqft
10,454 Lot (sqft)
Sold 07/08/2026
$651,105
-- Beds
3 Baths
3,616 Sqft
12,197 Lot (sqft)
Sold 10/26/2026
$1,199,035
$1,199,035
4 Beds
3.5 Baths
3,713 Sqft
13,939 Lot (sqft)
Sold 10/26/2026
$620,194
-- Beds
2.5 Baths
3,489 Sqft
12,197 Lot (sqft)
Sold 10/26/2026
$639,944
$639,944
-- Beds
3 Baths
3,808 Sqft
9,583 Lot (sqft)
Sold 10/26/2026
$949,900
$949,900
4 Beds
4 Baths
3,240 Sqft
13,939 Lot (sqft)
Sold 08/07/2025
$640,000
$640,000
4 Beds
3 Baths
3,276 Sqft
10,890 Lot (sqft)
Sold 10/13/2026