Member Features
Find Real Estate Bargain!
Full foreclosure details
Home value, equity and ownership info
Find homes priced below market
Get full access with a FREE Account
Already a member?
$1,999,999
Listing Price5beds
5baths
4,618sqft
11,505sqft lot
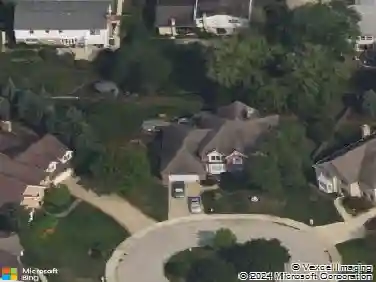
1546 Midway Ln, Glenview, IL 60026
Member Features
Find Real Estate Bargain!
Full foreclosure details
Home value, equity and ownership info
Find homes priced below market
Get full access with a FREE Account
Already a member?
For Sale
Off Market
Home type
Price / sqft
Year built
Home Details
Welcome to this exceptional Southgate home located on one of the most sought after streets in The Glen, where modern luxury meets timeless elegance...step inside and have your breath taken away by the gracious entryway that leads to over 4600 square feet of luxury living. This residence boasts a totally remodeled Chefs Kitchen with new custom cabinetry, stunning iceberg quartzite countertop, Sub-Zero refrigerator and wine fridge, a professional-grade Miele range/oven, and a plumbed built-in Miele coffee maker. This opens to the grand family room showcasing a dramatic floor-to-ceiling stone fireplace and vaulted ceilings absolutely perfect for large gatherings or quiet nights by the fire. Adjacent is the welcoming family eating area with sliding doors to the expansive and inviting rear deck area. Also on the main level are the formal living and dining rooms, butler service room with 2 sub zero beverage fridges and an amazing walk in pantry room, a private office for all of your personal business and a super convenient and large mud room leading to the incredibly huge, side loading 3 car garage. This amazing home also features 5 spacious bedrooms along with a lower level bonus room or extra bedroom and 4.5 baths. Upstairs, the luxurious primary suite features a spa-like bath and a serene sitting area. Everyone will enjoy having a wonderful central loft area that is currently fashioned as a study space. 4 additional family bedrooms including 1 with an ensuite bath all have wonde
Interior Details
4618
5
5
Has Heating:
Yes
Heating Type:
Yes
Has Cooling:
Yes
Cooling Type:
Central
Has Fuel:
No
Fuel Type:
N/A
Has Basement:
No
Basement Type:
Unfinished
Has Flooring:
No
Flooring Type:
N/A
Has Fireplace:
Yes
Fireplace Type:
N/A
Property Details
11505
No
No
Type:
Garage, Attached
Location:
N/A
Status:
N/A
Number of Spaces:
2
N/A
N/A
N/A
N/A
N/A
N/A
N/A
Construction Details
Multi-level
Wood
N/A
N/A
Other (not Classified)
Tax History
Year
Amount
Land
Improvement
Percent Change
Assessment
2018
$24,776
$12,080
$99,083
--%
$111,163
2017
$24,129
$12,080
$99,083
--%
$111,163
2016
$22,986
$12,080
$99,083
--%
$111,163
2015
$20,684
$9,779
$79,703
--%
$89,482
2014
$20,318
$9,779
$79,703
--%
$89,482
2012
$17,911
$10,929
$77,674
--%
$88,603
2011
$17,194
$10,929
$77,674
--%
$88,603

Average Home Price in 60026
Nearby Properties
Zip Code
Price
Bed
Bath
Sqft
Lot
Sold Date
$2,392,752
$2,392,752
5 Beds
4.5 Baths
4,631 Sqft
17,600 Lot (sqft)
Sold 08/26/2026
$2,479,496
$2,479,496
5 Beds
4.5 Baths
4,710 Sqft
14,450 Lot (sqft)
Sold 08/12/2026
$1,715,178
$1,715,178
5 Beds
4.5 Baths
4,318 Sqft
15,030 Lot (sqft)
Sold 06/11/2026
$1,887,930
$1,887,930
4 Beds
3.5 Baths
4,080 Sqft
10,708 Lot (sqft)
Sold 06/04/2026
$1,999,999
$1,999,999
5 Beds
5 Baths
4,618 Sqft
11,505 Lot (sqft)
Sold 10/13/2026