Member Features
Find Real Estate Bargain!
Full foreclosure details
Home value, equity and ownership info
Find homes priced below market
Get full access with a FREE Account
Already a member?
$501,258
Listing Price3beds
2baths
1,152sqft
10,890sqft lot
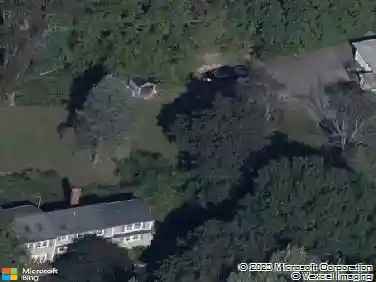
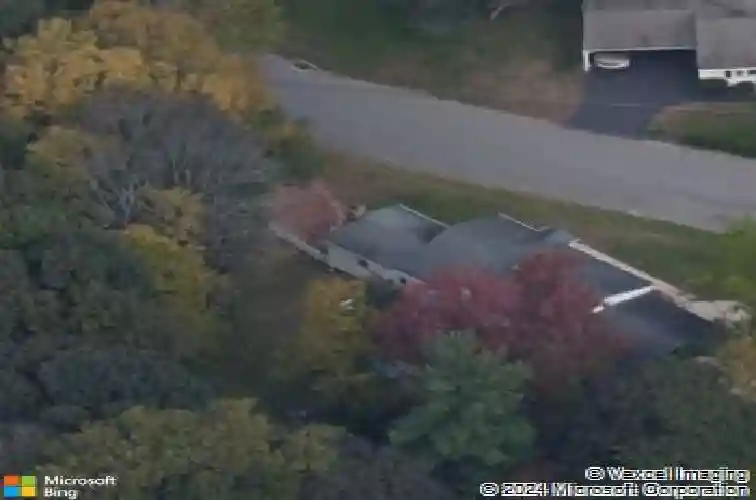
4 Midway Dr, Bethel, CT 06801
Member Features
Find Real Estate Bargain!
Full foreclosure details
Home value, equity and ownership info
Find homes priced below market
Get full access with a FREE Account
Already a member?
For Sale
Home type
Price / sqft
Year built
Home Details
*The sellers are requesting all offers be submitted by 12:00PM on Monday 4/13/26 - thank you!* Your opportunity to enjoy homeownership in one of Fairfield County's most charming towns awaits in this turn-key Ranch. Ideally located less than a mile from historic downtown Bethel and under half a mile to the town's educational campus, this home offers both convenience and a low-maintenance lifestyle. The attached carport provides protection from the elements, while the private, fenced-in backyard creates the perfect setting for relaxing or entertaining throughout the seasons. A spacious side garden invites your personal touch, and a charming illuminated walkway welcomes you home in the evenings. Inside, you're greeted by a generous dining area ideal for hosting gatherings, which flows into the eat-in-kitchen perfect for coffee and a quick bite. Off the kitchen, step out to the backyard and patio, while an adjacent staircase leads to a finished lower level featuring a rec room with wood-burning stove, laundry area, utility room, and a second full bathroom. The main level also features a sunken living room with a second wood-burning stove, adding warmth and ambiance. On the opposite side of the home, you'll find three bedrooms and a full bathroom. Additional highlights include public water, public sewer, and central air. All set on a private quarter-acre lot in a desirable neighborhood.
Interior Details
1152
3
2
Has Heating:
Yes
Heating Type:
Forced Air With Air Conditioning
Has Cooling:
Yes
Cooling Type:
N/A
Has Fuel:
Yes
Fuel Type:
Gas
Has Basement:
No
Basement Type:
Full
Has Flooring:
No
Flooring Type:
N/A
Has Fireplace:
Yes
Fireplace Type:
N/A
Property Details
10890
No
No
Type:
Carport (unspecified)
Location:
N/A
Status:
N/A
Number of Spaces:
0
N/A
N/A
N/A
N/A
N/A
N/A
N/A
Construction Details
Ranch
Wood Siding
N/A
N/A
N/A
Tax History
Year
Amount
Land
Improvement
Percent Change
Assessment
2020
$5,083
$77,140
$73,500
--%
$150,640
2019
$5,033
$77,140
$73,500
--%
$150,640
2018
$4,952
$77,140
$73,500
--%
$150,640
2017
$4,462
$63,460
$72,240
--%
$135,700
2016
$4,365
$63,460
$72,240
--%
$135,700
2014
$4,357
$63,460
$72,240
--%
$135,700
2011
$4,275
$63,462
$72,240
--%
$135,702

Average Home Price in 06801
Nearby Properties
Zip Code
Price
Bed
Bath
Sqft
Lot
Sold Date
$501,258
$501,258
3 Beds
2 Baths
1,152 Sqft
10,890 Lot (sqft)
Sold 10/27/2026
$495,000
$495,000
3 Beds
1 Baths
1,104 Sqft
16,117 Lot (sqft)
Sold 10/27/2026
$541,624
$541,624
4 Beds
1 Baths
1,075 Sqft
16,117 Lot (sqft)
Sold 10/26/2026
$334,322
$334,322
3 Beds
1.5 Baths
1,248 Sqft
26,136 Lot (sqft)
Sold 10/26/2026
$417,145
$417,145
3 Beds
1 Baths
999 Sqft
10,890 Lot (sqft)
Sold 10/26/2026