
Member Features
Find Real Estate Bargain!
Full foreclosure details
Home value, equity and ownership info
Find homes priced below market
Get full access with a FREE Account
Already a member?
$799,000
Listing Price--beds
--baths
2,167sqft
30,797sqft lot
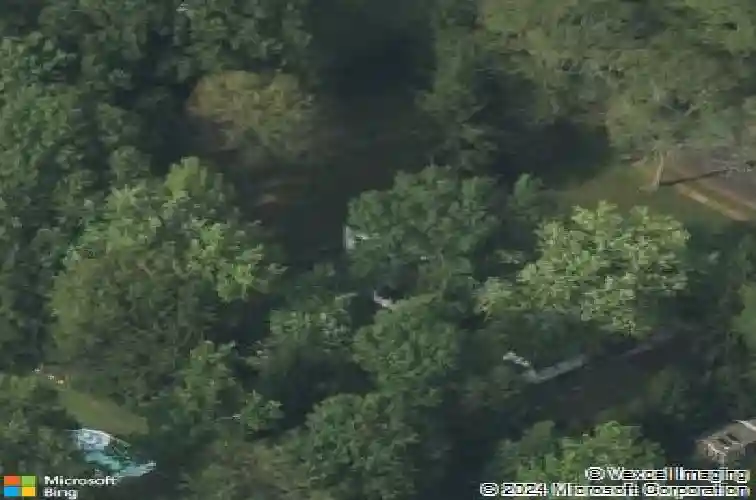
112 Midvale Ave, Millington, NJ 07946
Member Features
Find Real Estate Bargain!
Full foreclosure details
Home value, equity and ownership info
Find homes priced below market
Get full access with a FREE Account
Already a member?
For Sale
Off Market
Home type
Price / sqft
Year built
Home Details
Nestled on a beautifully level lot, this spacious split-level home offers exceptional comfort, functionality and timeless charm. This residence features five generously sized bedrooms and two and a half bathrooms, providing ample space for out of town guests, or a home office setup. The highlight of the home is the stunning sunroom, complete with a cozy fireplace and beautiful stone flooring, creating a warm and inviting atmosphere year-round. The eat-in kitchen offers plenty of space for everyday meals, with a convenient walk-out door leading directly to the expansive deck - ideal for outdoor entertaining, summer barbecues or simply unwinding in your private outdoor space. The thoughtfully designed split-level layout provides both open gathering areas and private living quarters, creating a wonderful balance of comfort and versatility. This home combines generous living space, unique character, and a fantastic outdoor setting - an excellent opportunity to own a warm and welcoming home in a desirable setting.
Interior Details
2167
N/A
N/A
Has Heating:
No
Heating Type:
N/A
Has Cooling:
No
Cooling Type:
N/A
Has Fuel:
No
Fuel Type:
N/A
Has Basement:
No
Basement Type:
N/A
Has Flooring:
No
Flooring Type:
N/A
Has Fireplace:
Yes
Fireplace Type:
N/A
Property Details
30797
No
No
Type:
N/A
Location:
N/A
Status:
N/A
Number of Spaces:
N/A
N/A
N/A
N/A
N/A
N/A
N/A
N/A
Construction Details
N/A
N/A
N/A
N/A
N/A
Tax History
Year
Amount
Land
Improvement
Percent Change
Assessment
2020
$11,293
$234,400
$231,700
--%
$466,100
2019
$11,115
$232,900
$231,800
--%
$464,700
2018
$10,915
$228,900
$230,500
--%
$459,400
2017
$10,726
$225,400
$229,900
--%
$455,300
2016
$10,523
$220,400
$227,800
--%
$448,200
2014
$11,334
$203,000
$192,200
--%
$395,200
2013
$11,682
$203,000
$192,200
--%
$395,200
2012
$11,298
$203,000
$192,200
--%
$395,200

Average Home Price in 07946
Nearby Properties
Zip Code
Price
Bed
Bath
Sqft
Lot
Sold Date
$749,485
$749,485
-- Beds
-- Baths
2,481 Sqft
1,917 Lot (sqft)
Sold 07/22/2026
$731,405
-- Beds
-- Baths
1,974 Sqft
15,594 Lot (sqft)
Sold 07/01/2026
$799,000
-- Beds
-- Baths
2,167 Sqft
30,797 Lot (sqft)
Sold 10/26/2026
$993,846
-- Beds
-- Baths
2,316 Sqft
30,013 Lot (sqft)
Sold 10/26/2026
$787,005
$787,005
-- Beds
-- Baths
2,481 Sqft
1,917 Lot (sqft)
Sold 10/26/2026
$684,161
$684,161
-- Beds
-- Baths
1,886 Sqft
1,917 Lot (sqft)
Sold 10/27/2026
$691,152
$691,152
-- Beds
-- Baths
1,886 Sqft
1,917 Lot (sqft)
Sold 10/26/2026






