Member Features
Find Real Estate Bargain!
Full foreclosure details
Home value, equity and ownership info
Find homes priced below market
Get full access with a FREE Account
Already a member?
$699,900
Listing Price4beds
4baths
2,870sqft
7,840sqft lot
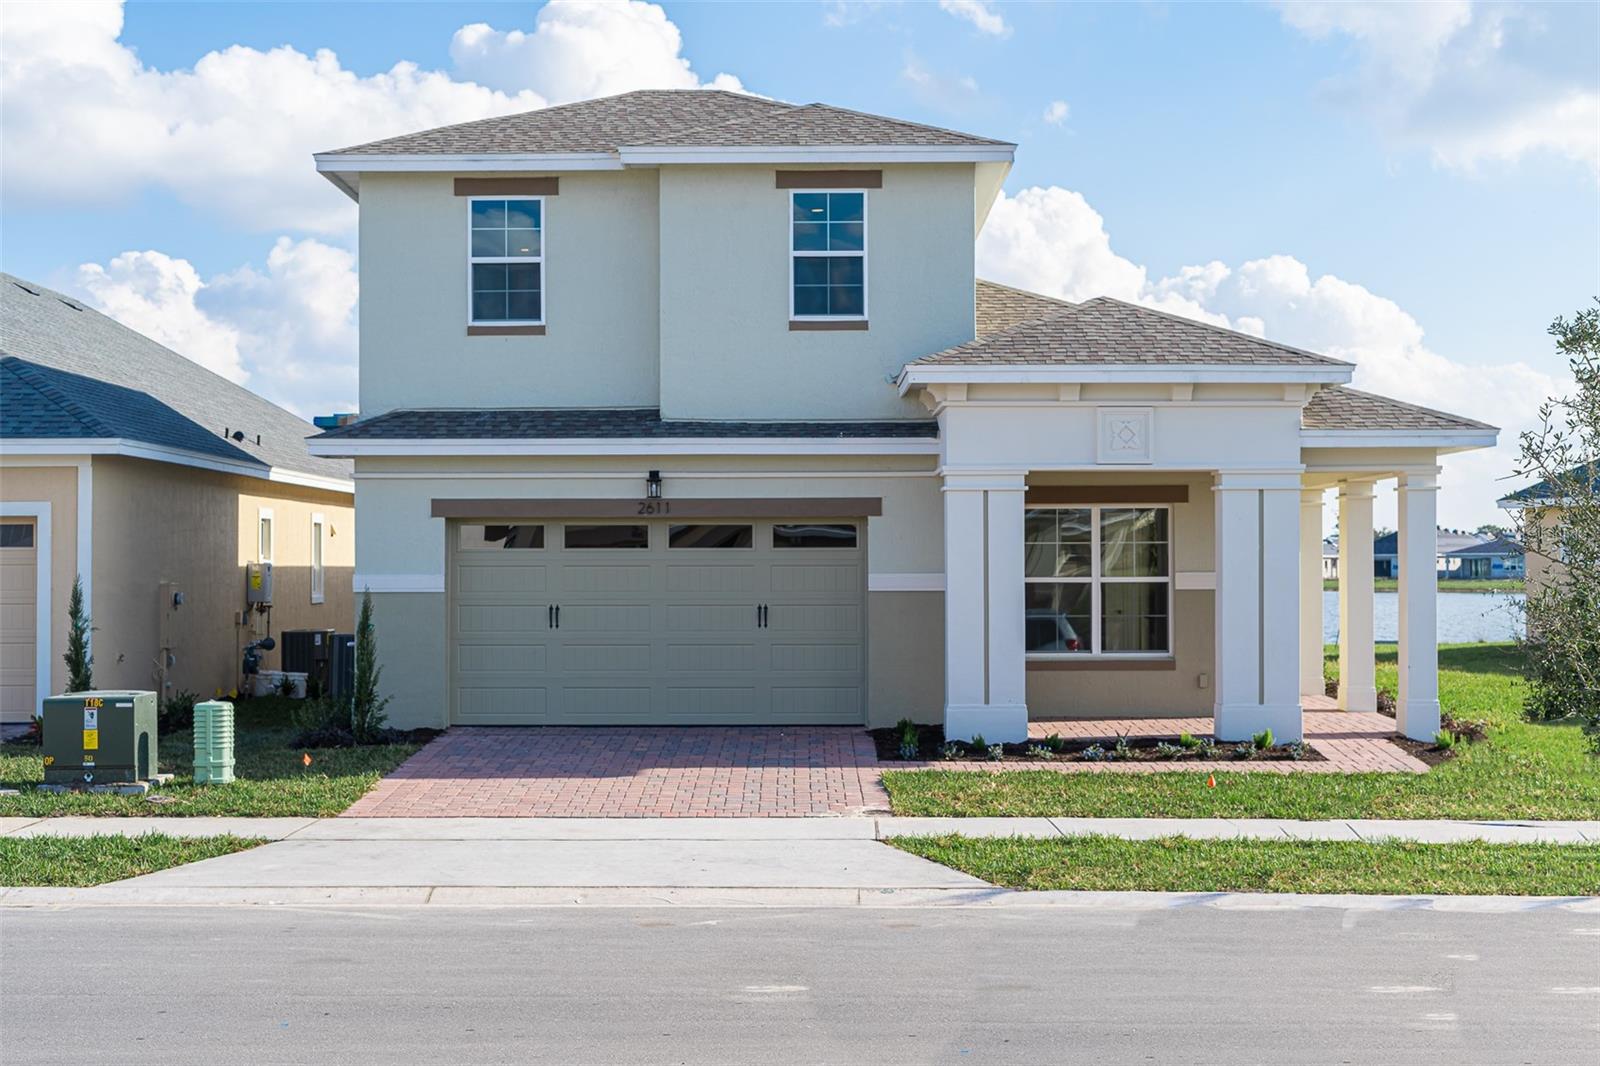
2611 Midsweet Ave, Saint Cloud, FL 34772
Member Features
Find Real Estate Bargain!
Full foreclosure details
Home value, equity and ownership info
Find homes priced below market
Get full access with a FREE Account
Already a member?
For Sale
Off Market
Home type
Price / sqft
Year built
Home Details
Nearly NEW and convey with the builder's transferable home warranty. NEW Marco II floor plan: 4 bedrooms, 4 FULL bathrooms, with flex room, large screen covered lanai, located on a beautiful oversized pie shaped pond homesite with beautiful upgraded landscaping. ALL LANDSCAPING and LAWN CARE service is maintained by the community HOA. This beauty offers LOTS of windows, 10 feet ceilings with ceiling fans throughout, tile throughout the main area, an oversized gourmet kitchen with an upgraded built-in wall oven. The kitchen also offers a huge island, granite countertops, stainless steel appliances, upgraded gas stove, 42" maple cabinets with crown molding, a large deep kitchen stainless steel sink, upgraded stainless steel hood fan and large walk-in pantry. This home also features a separate butler pantry area with cabinet and granite counter tops. The family room offers double sliding doors that lead out to a large lanai. The screen lania features a wall TV, beautiful red paver that overlooks a huge gorgeous pond. The 2nd bedroom could be used for mother-in-law suite or an additional 2nd Master Bedroom suite, the he 4th bedroom is upstairs and can be used as a bonus room, media room or game room. Theflex area can be used as an office, den, or sitting workout area. The large master bedroom offers a sitting area, large master bathroom with large walk-in closet. The large master bathroom features an oversize walk in shower, upgraded square undermount sinks, maple cabin
Interior Details
2870
4
4
Has Heating:
Yes
Heating Type:
Central
Has Cooling:
No
Cooling Type:
N/A
Has Fuel:
No
Fuel Type:
N/A
Has Basement:
No
Basement Type:
N/A
Has Flooring:
No
Flooring Type:
Carpet
Has Fireplace:
Yes
Fireplace Type:
N/A
Property Details
7840
No
No
Type:
Garage, Attached
Location:
N/A
Status:
N/A
Number of Spaces:
0
No
No
No
No
No
No
No
Construction Details
Conventional
Concrete Block
N/A
Gable/hip
Composition Shingle
Tax History
Year
Amount
Land
Improvement
Percent Change
Assessment

Average Home Price in 34772
Nearby Properties
Zip Code
Price
Bed
Bath
Sqft
Lot
Sold Date
$585,957
3 Beds
2.5 Baths
2,935 Sqft
8,276 Lot (sqft)
Sold 09/10/2026
$699,900
4 Beds
4 Baths
2,870 Sqft
7,840 Lot (sqft)
Sold 09/29/2026
$632,500
3 Beds
2.5 Baths
2,935 Sqft
8,276 Lot (sqft)
Sold 10/26/2026
$685,000
4 Beds
3 Baths
2,935 Sqft
10,890 Lot (sqft)
Sold 10/12/2026
$642,900
3 Beds
3 Baths
2,448 Sqft
8,276 Lot (sqft)
Sold 10/13/2026
$760,000
3 Beds
3 Baths
2,935 Sqft
10,018 Lot (sqft)
Sold 10/17/2026
$579,900
4 Beds
4 Baths
2,870 Sqft
7,405 Lot (sqft)
Sold 10/27/2026
$629,900
3 Beds
3 Baths
2,448 Sqft
9,583 Lot (sqft)
Sold 10/13/2026
$598,000
$598,000
3 Beds
3 Baths
2,935 Sqft
10,018 Lot (sqft)
Sold 10/17/2026