Member Features
Find Real Estate Bargain!
Full foreclosure details
Home value, equity and ownership info
Find homes priced below market
Get full access with a FREE Account
Already a member?
$464,900
Listing Price4beds
3baths
1,400sqft
15,641sqft lot
9301 Midland Turn, Upper Marlboro, MD 20772
Member Features
Find Real Estate Bargain!
Full foreclosure details
Home value, equity and ownership info
Find homes priced below market
Get full access with a FREE Account
Already a member?
For Sale
Home type
Price / sqft
Year built
Home Details
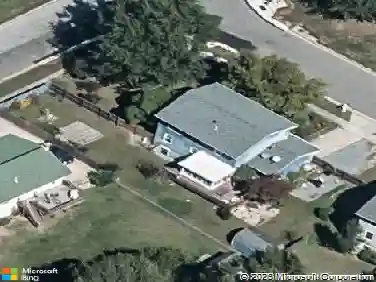
Pulling up to this magnificent Split Foyer, you will be impressed with the stunning views of the community. As you enter the main level, you will be greeted by elegant Balusters and beautiful hardwood floors throughout. Traveling upstairs to level one, the traditional floor plan concept features an open family room, dining area and a nice size kitchen with gorgeous ceramic tile floors and plenty of cabinets and stainless steel appliances. Say Hello to the large sunroom/ deck off kitchen that has sufficient space to entertain family and guests comfortably, Continuing on the main level, you will encounter a Primary Suite with a Primary Bath and a relaxing sitting area in the back of the primary suite in addition to Bedroom #2 and a guest full bathroom. Traveling downstairs to the lower level, say wow to the recreation area and wet bar setup for hosting amazing events. There are two more guest rooms on the lower level along with a guest full bathroom. Traveling toward the back of the home, you will find the utility room with a washer & dryer and a rear exit into the spacious backyard. The backyard provides privacy with mature trees and landscaping great for entertainment. Don't forget the carport accommodating 2 vehicles and space for four additional vehicles comfortably.. Come and experience the perfect opportunity to live a balanced lifestyle. HOME FIRST TITLE PREFERRED!
Interior Details
1400
4
3
Has Heating:
Yes
Heating Type:
Yes
Has Cooling:
Yes
Cooling Type:
Central
Has Fuel:
No
Fuel Type:
N/A
Has Basement:
No
Basement Type:
Finished
Has Flooring:
No
Flooring Type:
N/A
Has Fireplace:
Yes
Fireplace Type:
N/A
Property Details
15641
No
Yes
Type:
Carport (unspecified)
Location:
N/A
Status:
N/A
Number of Spaces:
2
No
No
No
No
No
No
No
Construction Details
Split Foyer
Brick
N/A
N/A
Composition Shingle
Tax History
Year
Amount
Land
Improvement
Percent Change
Assessment
2021
$4,282
$0
$0
--%
$299,567
2020
$4,168
$101,100
$184,800
--%
$285,900
2019
$4,028
$0
$0
--%
$271,433
2018
$3,912
$0
$0
--%
$256,967
2017
$3,819
$101,100
$141,400
--%
$242,500
2015
$3,607
$0
$0
--%
$233,100
2014
$3,543
$101,100
$127,300
--%
$228,400
2012
$3,624
$0
$0
--%
$228,400

Average Home Price in 20772
Nearby Properties
Zip Code
Price
Bed
Bath
Sqft
Lot
Sold Date
$385,159
3 Beds
2 Baths
1,248 Sqft
15,071 Lot (sqft)
Sold 10/27/2026
$405,000
-- Beds
2 Baths
1,523 Sqft
15,276 Lot (sqft)
Sold 10/13/2026
$514,999
4 Beds
3 Baths
1,190 Sqft
12,799 Lot (sqft)
Sold 09/29/2026
$464,900
4 Beds
3 Baths
1,400 Sqft
15,641 Lot (sqft)
Sold 10/26/2026