Member Features
Find Real Estate Bargain!
Full foreclosure details
Home value, equity and ownership info
Find homes priced below market
Get full access with a FREE Account
Already a member?
$604,506
Listing Price4beds
2.5baths
2,194sqft
13,504sqft lot
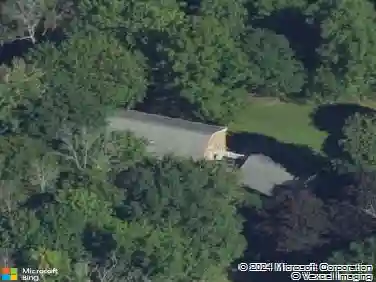
58 Middlesex Dr, Slingerlands, NY 12159
Member Features
Find Real Estate Bargain!
Full foreclosure details
Home value, equity and ownership info
Find homes priced below market
Get full access with a FREE Account
Already a member?
For Sale
Off Market
Home type
Price / sqft
Year built
Home Details
*Open Sat. 7/11 11a-1p* Why tackle renovations when they've already been done for you? With over $118,000 invested in thoughtful updates, this beautifully reimagined 4-bedroom, 2.5-bath center hall colonial with side-entry garage is ready to simply enjoy. Set on one of Slingerlands' premier cul-de-sac streets, you'll love the timeless curb appeal and the kind of neighborhood where kids still play ball in the street and neighbors stop to chat while walking their dogs. Best of all, the popular Rail Trail is just moments away. Step inside to discover continuous hardwood floors and a bright, open layout. Whip up delicious meals in the stunning remodeled kitchen featuring soft close cabinets, quartz counters, a marble tile backsplash, and an oversized breakfast bar where everyone naturally gathers. Enjoy casual meals in the ample breakfast room or host memorable occasions in the formal dining room. Unwind in the spacious family room, where a picture window fills the space with natural light and double doors lead to the large multi-level deck. Fire up the grill and dine alfresco in peace and privacy surrounded by mature trees. The fully fenced backyard offers more space than first meets the eye, with plenty of room for pets and play. There is a a gravel area currently used for a firepit and baseball batting practice that can easily be returned to lawn. When it is time to focus, head to the 1st floor den to work from home, practice piano, or curl up with a good book. Retreat to your
Interior Details
2194
4
2.5
Has Heating:
Yes
Heating Type:
Central
Has Cooling:
Yes
Cooling Type:
Central
Has Fuel:
Yes
Fuel Type:
Gas
Has Basement:
No
Basement Type:
Full
Has Flooring:
No
Flooring Type:
N/A
Has Fireplace:
Yes
Fireplace Type:
N/A
Property Details
13504
Yes
Yes
Type:
Garage, Attached
Location:
N/A
Status:
N/A
Number of Spaces:
2
No
No
No
No
No
No
No
Construction Details
Colonial
Aluminum/vinyl
N/A
N/A
N/A
Tax History
Year
Amount
Land
Improvement
Percent Change
Assessment
2020
$7,782
$72,200
$192,800
--%
$265,000
2018
$7,612
$72,200
$192,800
--%
$265,000
2017
$5,206
$72,200
$192,800
--%
$265,000
0
$0
$72,200
$192,800
--%
$265,000
0
$0
$72,200
$192,800
--%
$265,000
2013
$1,147
$65,600
$269,700
--%
$335,300
2011
$8,994
$65,600
$269,700
--%
$335,300

Average Home Price in 12159
Nearby Properties
Zip Code
Price
Bed
Bath
Sqft
Lot
Sold Date
$606,821
4 Beds
2.5 Baths
2,486 Sqft
20,909 Lot (sqft)
Sold 10/27/2026
$479,900
4 Beds
2 Baths
1,872 Sqft
16,117 Lot (sqft)
Sold 10/26/2026
$648,110
3 Beds
2.5 Baths
2,246 Sqft
28,750 Lot (sqft)
Sold 10/27/2026
$459,900
3 Beds
3 Baths
1,976 Sqft
25,700 Lot (sqft)
Sold 10/13/2026
$659,900
3 Beds
2 Baths
1,935 Sqft
19,602 Lot (sqft)
Sold 10/13/2026
$469,429
5 Beds
2 Baths
2,152 Sqft
13,939 Lot (sqft)
Sold 10/26/2026
$604,506
4 Beds
2.5 Baths
2,194 Sqft
13,504 Lot (sqft)
Sold 10/26/2026