Member Features
Find Real Estate Bargain!
Full foreclosure details
Home value, equity and ownership info
Find homes priced below market
Get full access with a FREE Account
Already a member?
$550,021
Listing Price3beds
3baths
2,345sqft
--sqft lot
2730 Middlecreek Way, Cumming, GA 30041
Member Features
Find Real Estate Bargain!
Full foreclosure details
Home value, equity and ownership info
Find homes priced below market
Get full access with a FREE Account
Already a member?
For Sale
Off Market
Home type
Price / sqft
Year built
Home Details
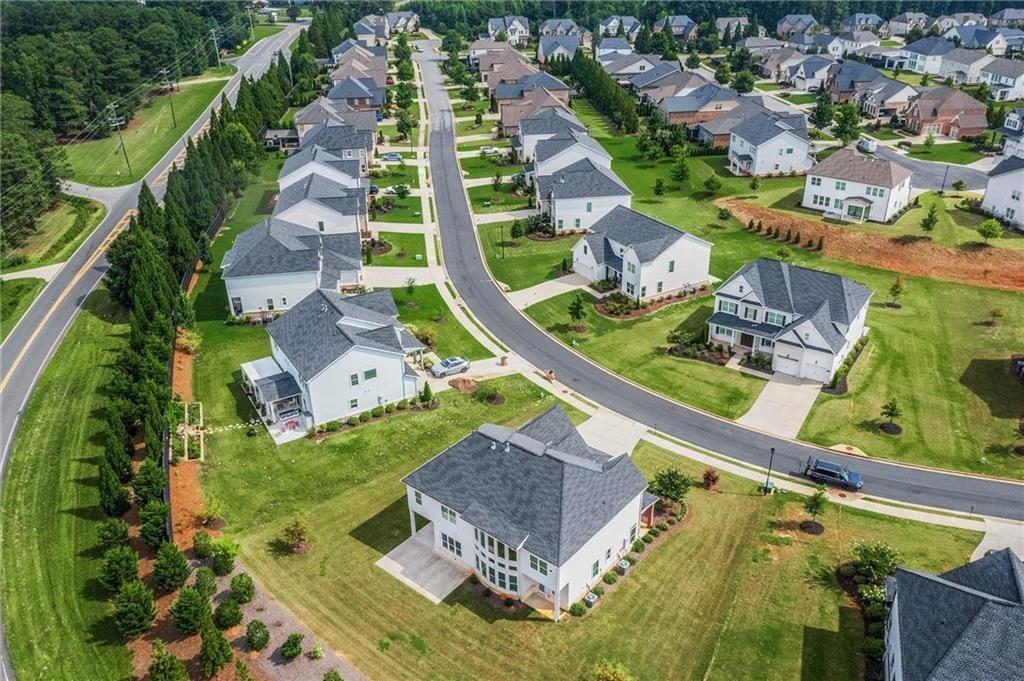
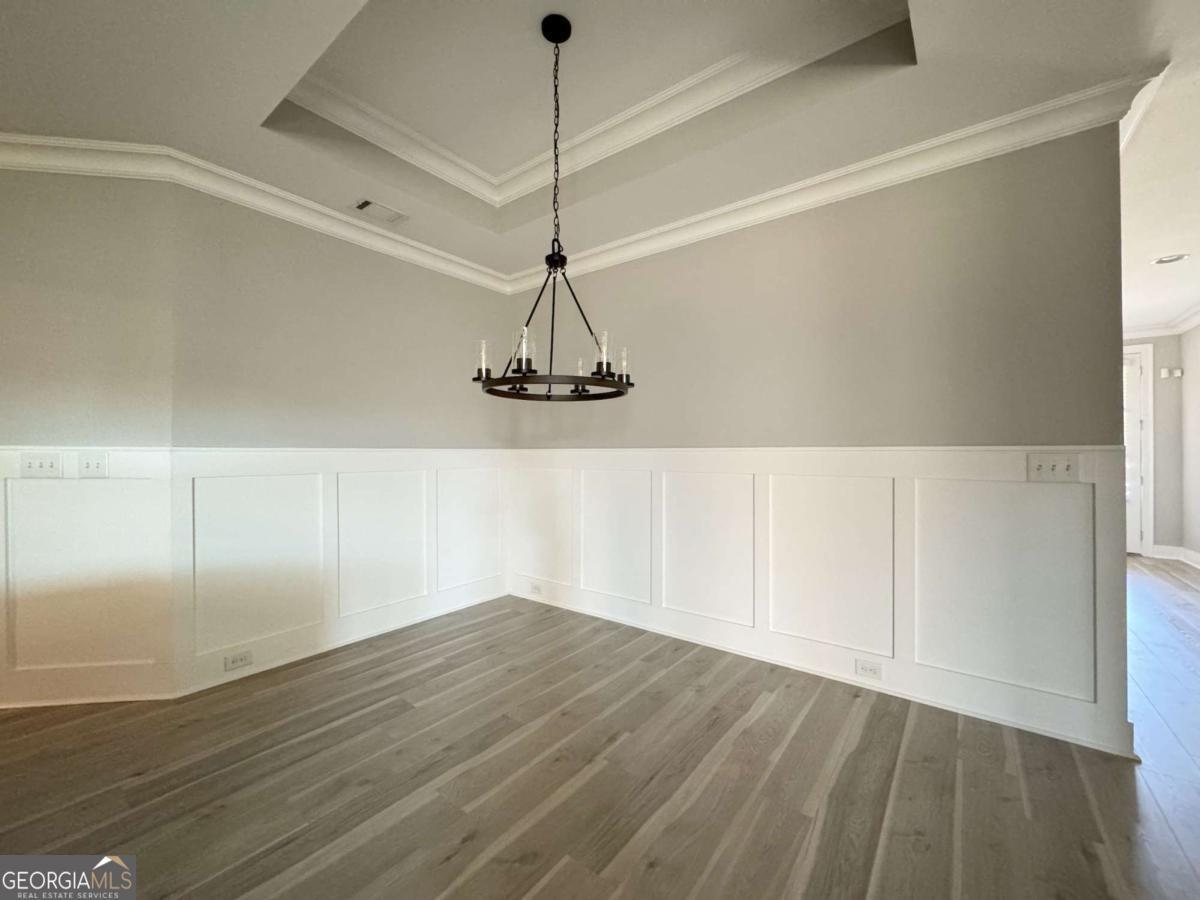
Welcome to Wellstone. A friendly Active Adult Community-located in the center of many conveniences: Shopping, Restaurants and a highly rated Medical Community including Northside Forsyth Hospital and Medical Campus. This cottage style Somerset floor plan home is unique as it is the only unit of this style with a Sunroom/library! The primary ensuite and a guest bedroom and bath are located on the main and a second guest room and bath upstairs. Convenient Storage access a walk-in storage room off the upstairs guest room closet. Entire interior has been freshly painted and is move-in ready! The Community has one of the largest clubhouses in this area. The expansive main floor features a full kitchen for entertaining, (lots of community activities) game tables for card playing, and a large outdoor pool, hot tub and large pool deck. Take an elevator up to the second floor and you will be amazed at the large work out facility, billiard room and library! There is also a Community Garden near the Community Mail Kiosk. A must-see!
Interior Details
2345
3
3
Has Heating:
Yes
Heating Type:
Central
Has Cooling:
Yes
Cooling Type:
Central
Has Fuel:
Yes
Fuel Type:
Gas
Has Basement:
No
Basement Type:
N/A
Has Flooring:
No
Flooring Type:
N/A
Has Fireplace:
Yes
Fireplace Type:
N/A
Property Details
N/A
No
No
Type:
N/A
Location:
N/A
Status:
N/A
Number of Spaces:
N/A
No
No
No
No
Yes
No
No
Construction Details
Condo/apartment
Brick
N/A
N/A
Asphalt
Tax History
Year
Amount
Land
Improvement
Percent Change
Assessment
2020
$960
$44,000
$109,304
--%
$153,304
2019
$960
$28,000
$118,996
--%
$146,996
2018
$959
$28,000
$109,888
--%
$137,888
2017
$979
$28,000
$114,180
--%
$142,180
2016
$848
$20,000
$105,480
--%
$125,480

Average Home Price in 30041
Nearby Properties
Zip Code
Price
Bed
Bath
Sqft
Lot
Sold Date
$471,246
$471,246
3 Beds
3 Baths
2,429 Sqft
514,008 Lot (sqft)
Sold 10/12/2026
$555,421
3 Beds
3 Baths
2,178 Sqft
40,946 Lot (sqft)
Sold 10/01/2026
$479,900
$479,900
3 Beds
3 Baths
2,313 Sqft
2,178 Lot (sqft)
Sold 09/30/2026
$442,644
$442,644
3 Beds
3 Baths
2,251 Sqft
2,178 Lot (sqft)
Sold 08/07/2026
$462,209
$462,209
3 Beds
3 Baths
2,036 Sqft
0 Lot (sqft)
Sold 07/01/2026
$450,000
$450,000
3 Beds
3 Baths
2,282 Sqft
409,464 Lot (sqft)
Sold 10/26/2026
$475,000
$475,000
3 Beds
3 Baths
2,129 Sqft
2,178 Lot (sqft)
Sold 10/26/2026
$468,000
$468,000
2 Beds
2 Baths
2,337 Sqft
2,178 Lot (sqft)
Sold 10/27/2026
$550,021
3 Beds
3 Baths
2,345 Sqft
0 Lot (sqft)
Sold 10/26/2026