
Member Features
Find Real Estate Bargain!
Full foreclosure details
Home value, equity and ownership info
Find homes priced below market
Get full access with a FREE Account
Already a member?
$495,000
Listing Price4beds
3baths
2,150sqft
405,979sqft lot
83 Middle Oxbow Rd, Hinsdale, NH 03451
Member Features
Find Real Estate Bargain!
Full foreclosure details
Home value, equity and ownership info
Find homes priced below market
Get full access with a FREE Account
Already a member?
For Sale
Off Market
Home type
Price / sqft
Year built
Home Details
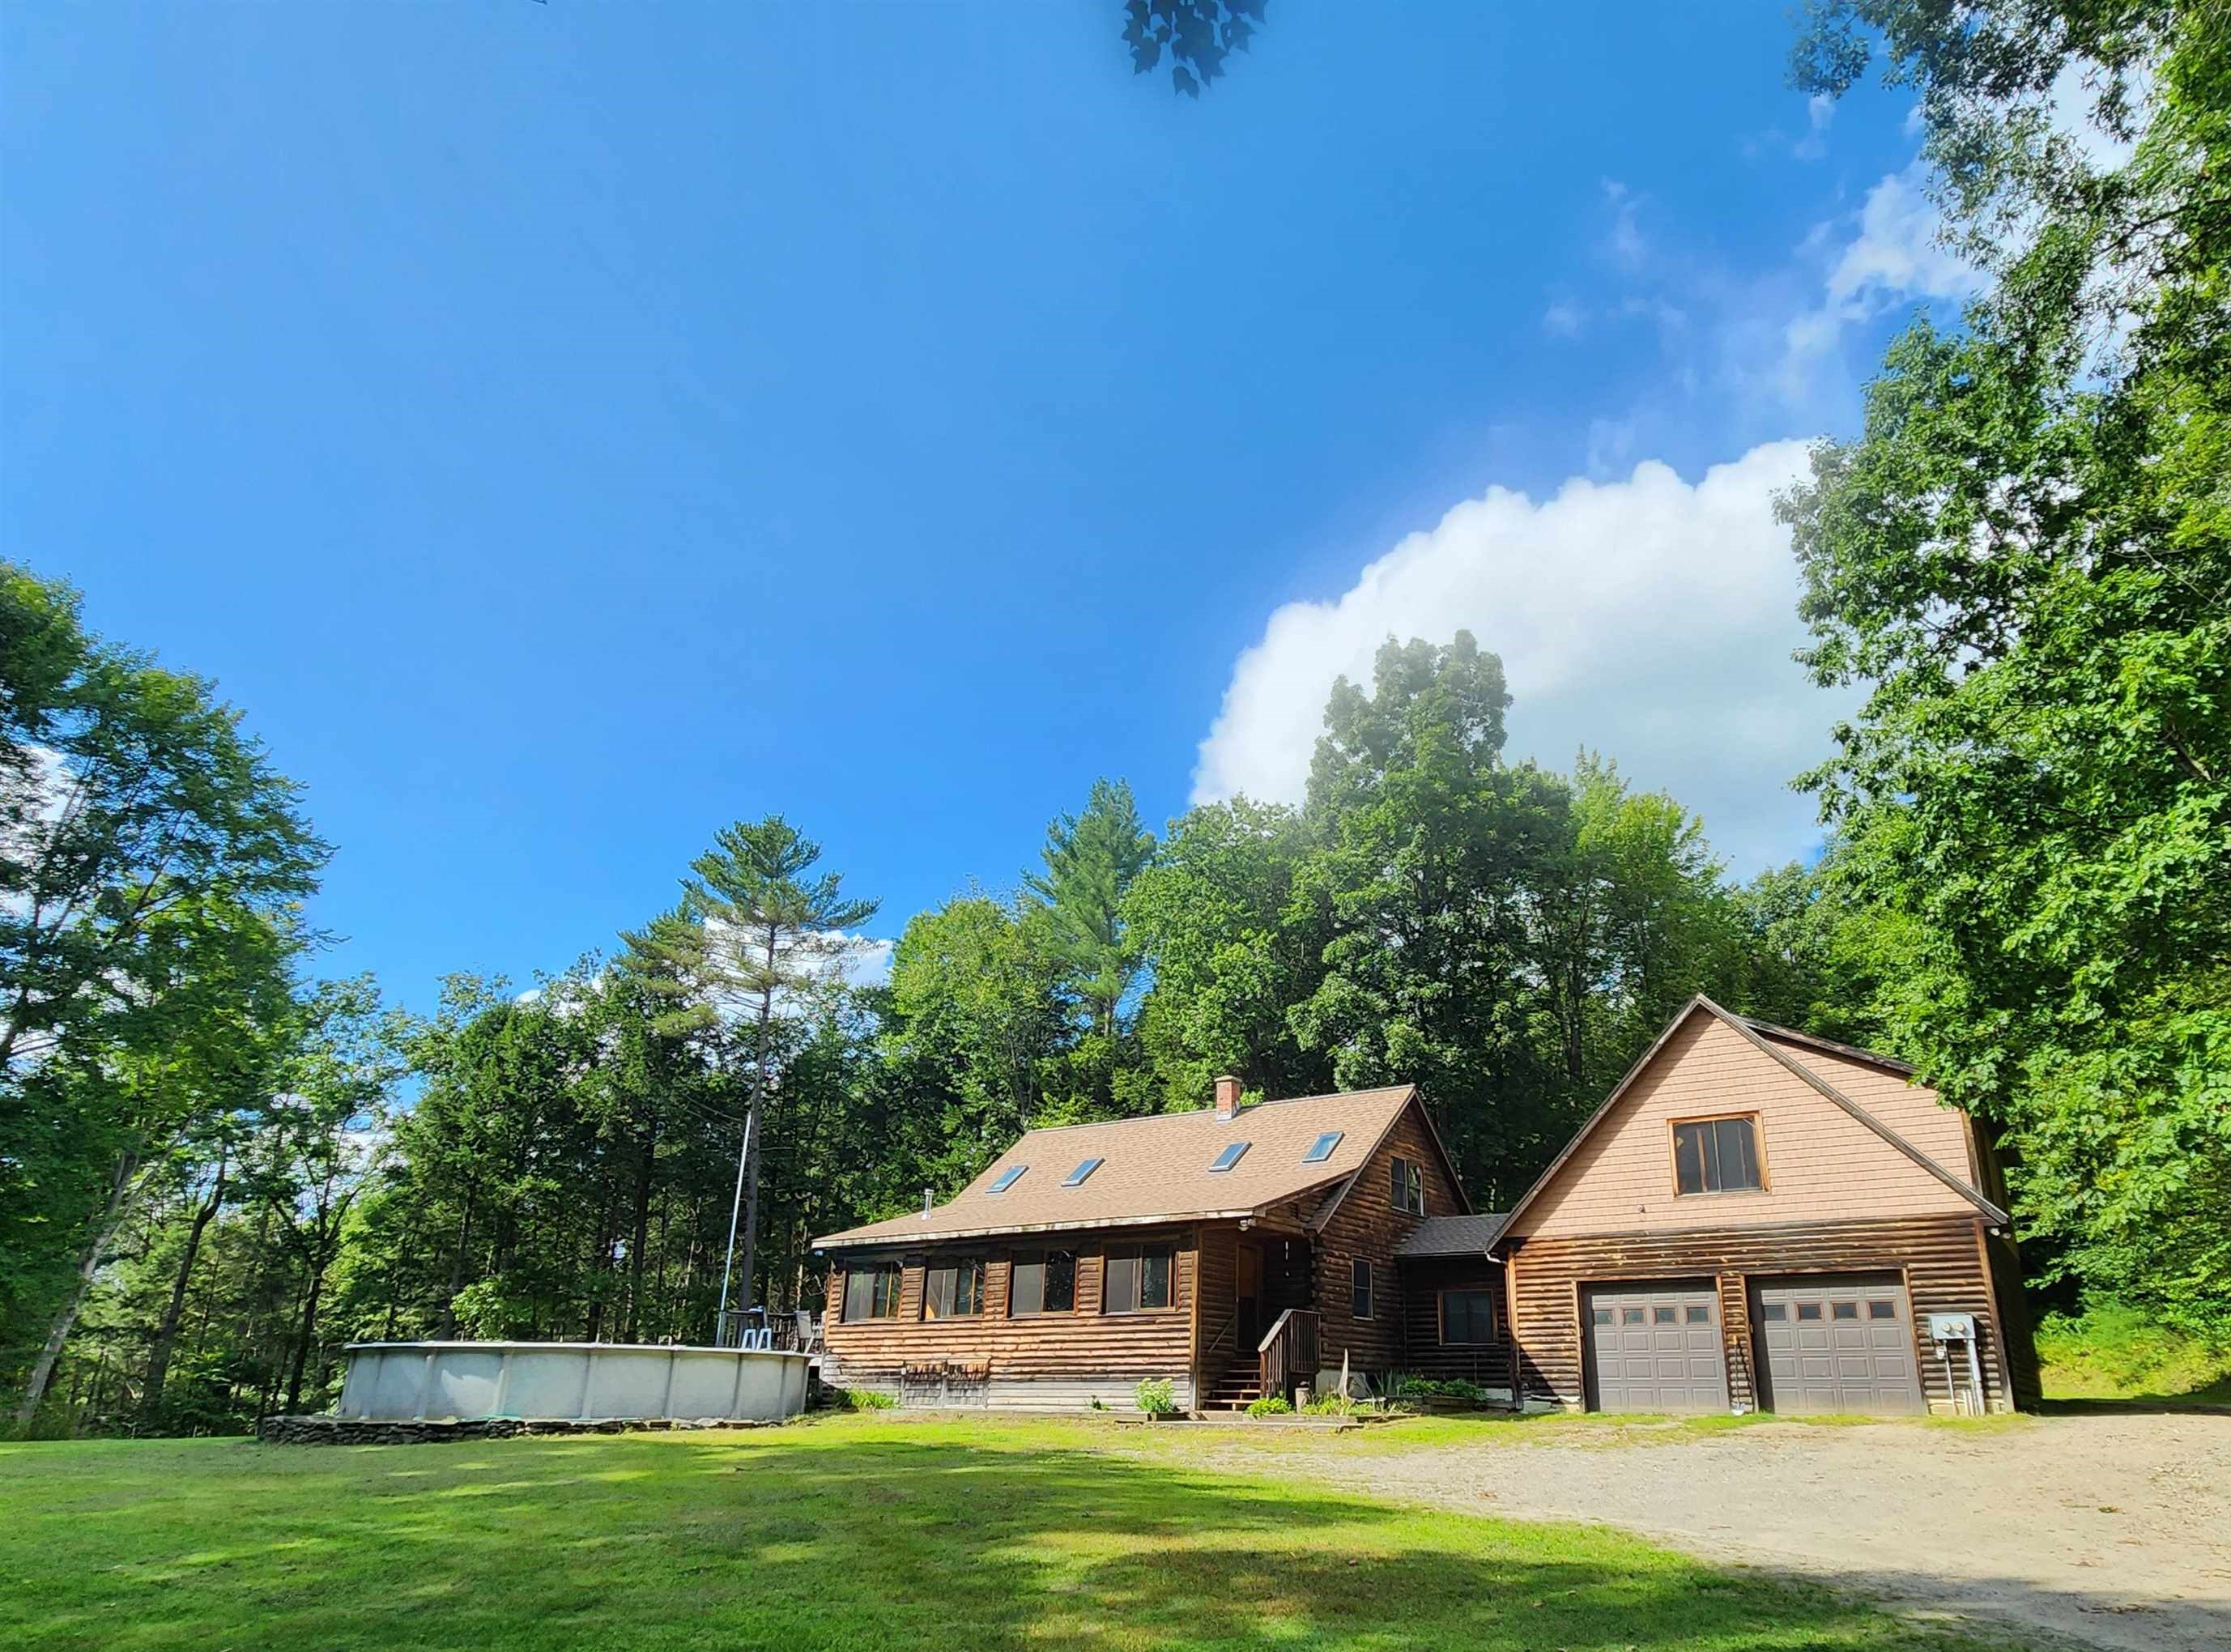
Welcome to your dream log cabin nestled in the woods of NH!! This one owner home offers a serene escape with modern comforts and rustic charm. Situated on 9.32 +/- acres that provides a perfect blend of privacy and convenience. The open layout of this home is very spacious, with large patio doors and windows, that look out over the spacious deck with westerly views that works well for entertaining family and friends and sure to supply you with plenty of sunsets from the comfort of your new home. The deck offers access to the above ground pool and the hot tub. The oversized attached 2 car garage has radiant heat in the floor. The 1 bedroom ADU is over the garage which would be ideal for guests, a home office or rental income. The 1st floor of the home has central air conditioning along with the extra room in the basement. The ADU has a mini-split for heating/cooling and also has a wall mount gas heater. There is also a 24x 24 spacious detached garage/shop with electricity for storage or a place to work on your equipment. This is a must see property to see all it has to offer, Showings begin on Saturday 8/24/24 at open house 11-2 and Sunday 11-1.
Interior Details
2150
4
3
Has Heating:
Yes
Heating Type:
Hot Water
Has Cooling:
Yes
Cooling Type:
N/A
Has Fuel:
Yes
Fuel Type:
Gas
Has Basement:
No
Basement Type:
N/A
Has Flooring:
No
Flooring Type:
N/A
Has Fireplace:
Yes
Fireplace Type:
N/A
Property Details
405979
No
No
Type:
N/A
Location:
N/A
Status:
N/A
Number of Spaces:
N/A
N/A
N/A
N/A
N/A
N/A
N/A
N/A
Construction Details
Cape Cod
Logs
N/A
Gable
Asphalt
Tax History
Year
Amount
Land
Improvement
Percent Change
Assessment
2020
$8,691
$46,800
$207,700
--%
$254,500
2019
$8,671
$46,800
$207,700
--%
$254,500
2018
$8,585
$46,800
$197,100
--%
$243,900
2017
$7,417
$46,800
$197,100
--%
$243,900
2016
$6,856
$48,600
$206,000
--%
$254,600
2014
$6,640
$48,600
$206,000
--%
$254,600
2013
$6,085
$48,600
$186,800
--%
$235,400
2012
$5,836
$48,600
$186,800
--%
$235,400

Average Home Price in 03451
Nearby Properties
Zip Code
Price
Bed
Bath
Sqft
Lot
Sold Date
$487,610
3 Beds
2 Baths
1,971 Sqft
133,729 Lot (sqft)
Sold 07/15/2026
$495,000
4 Beds
3 Baths
2,150 Sqft
405,979 Lot (sqft)
Sold 09/29/2026




