
Member Features
Find Real Estate Bargain!
Full foreclosure details
Home value, equity and ownership info
Find homes priced below market
Get full access with a FREE Account
Already a member?
$599,000
Listing Price4beds
3baths
3,257sqft
43,560sqft lot
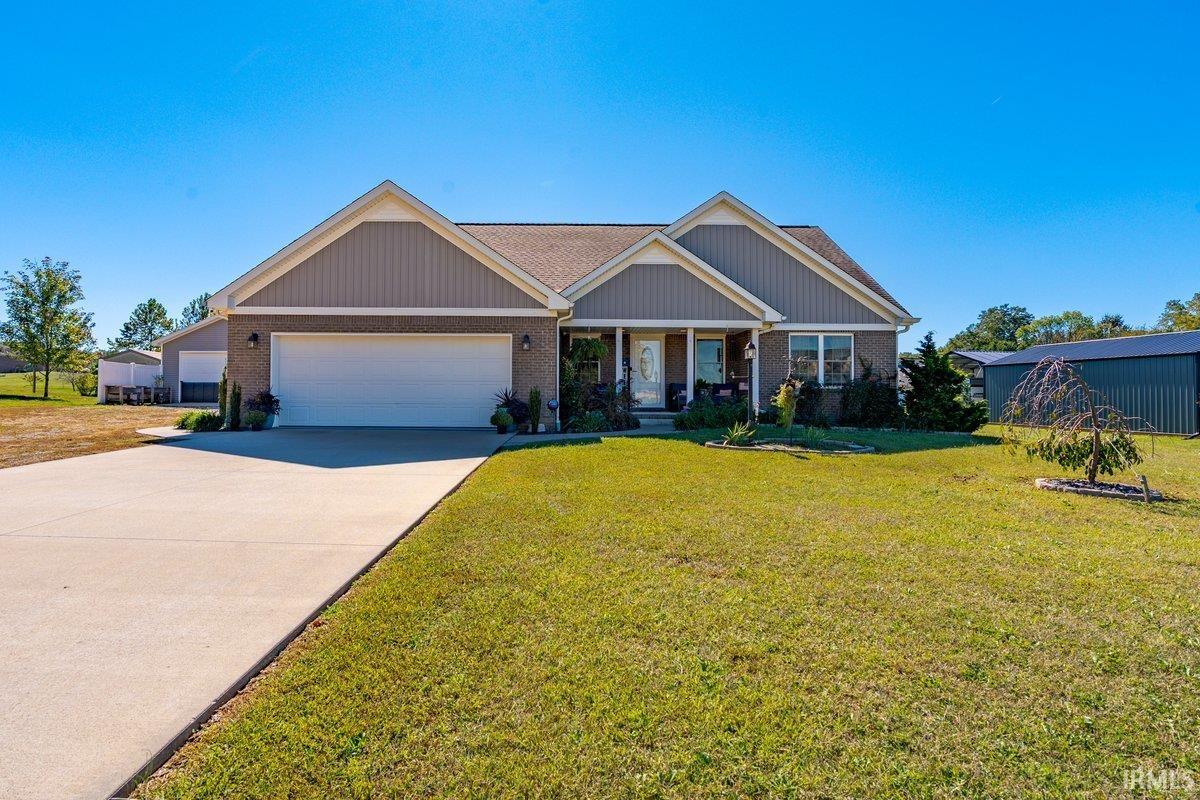
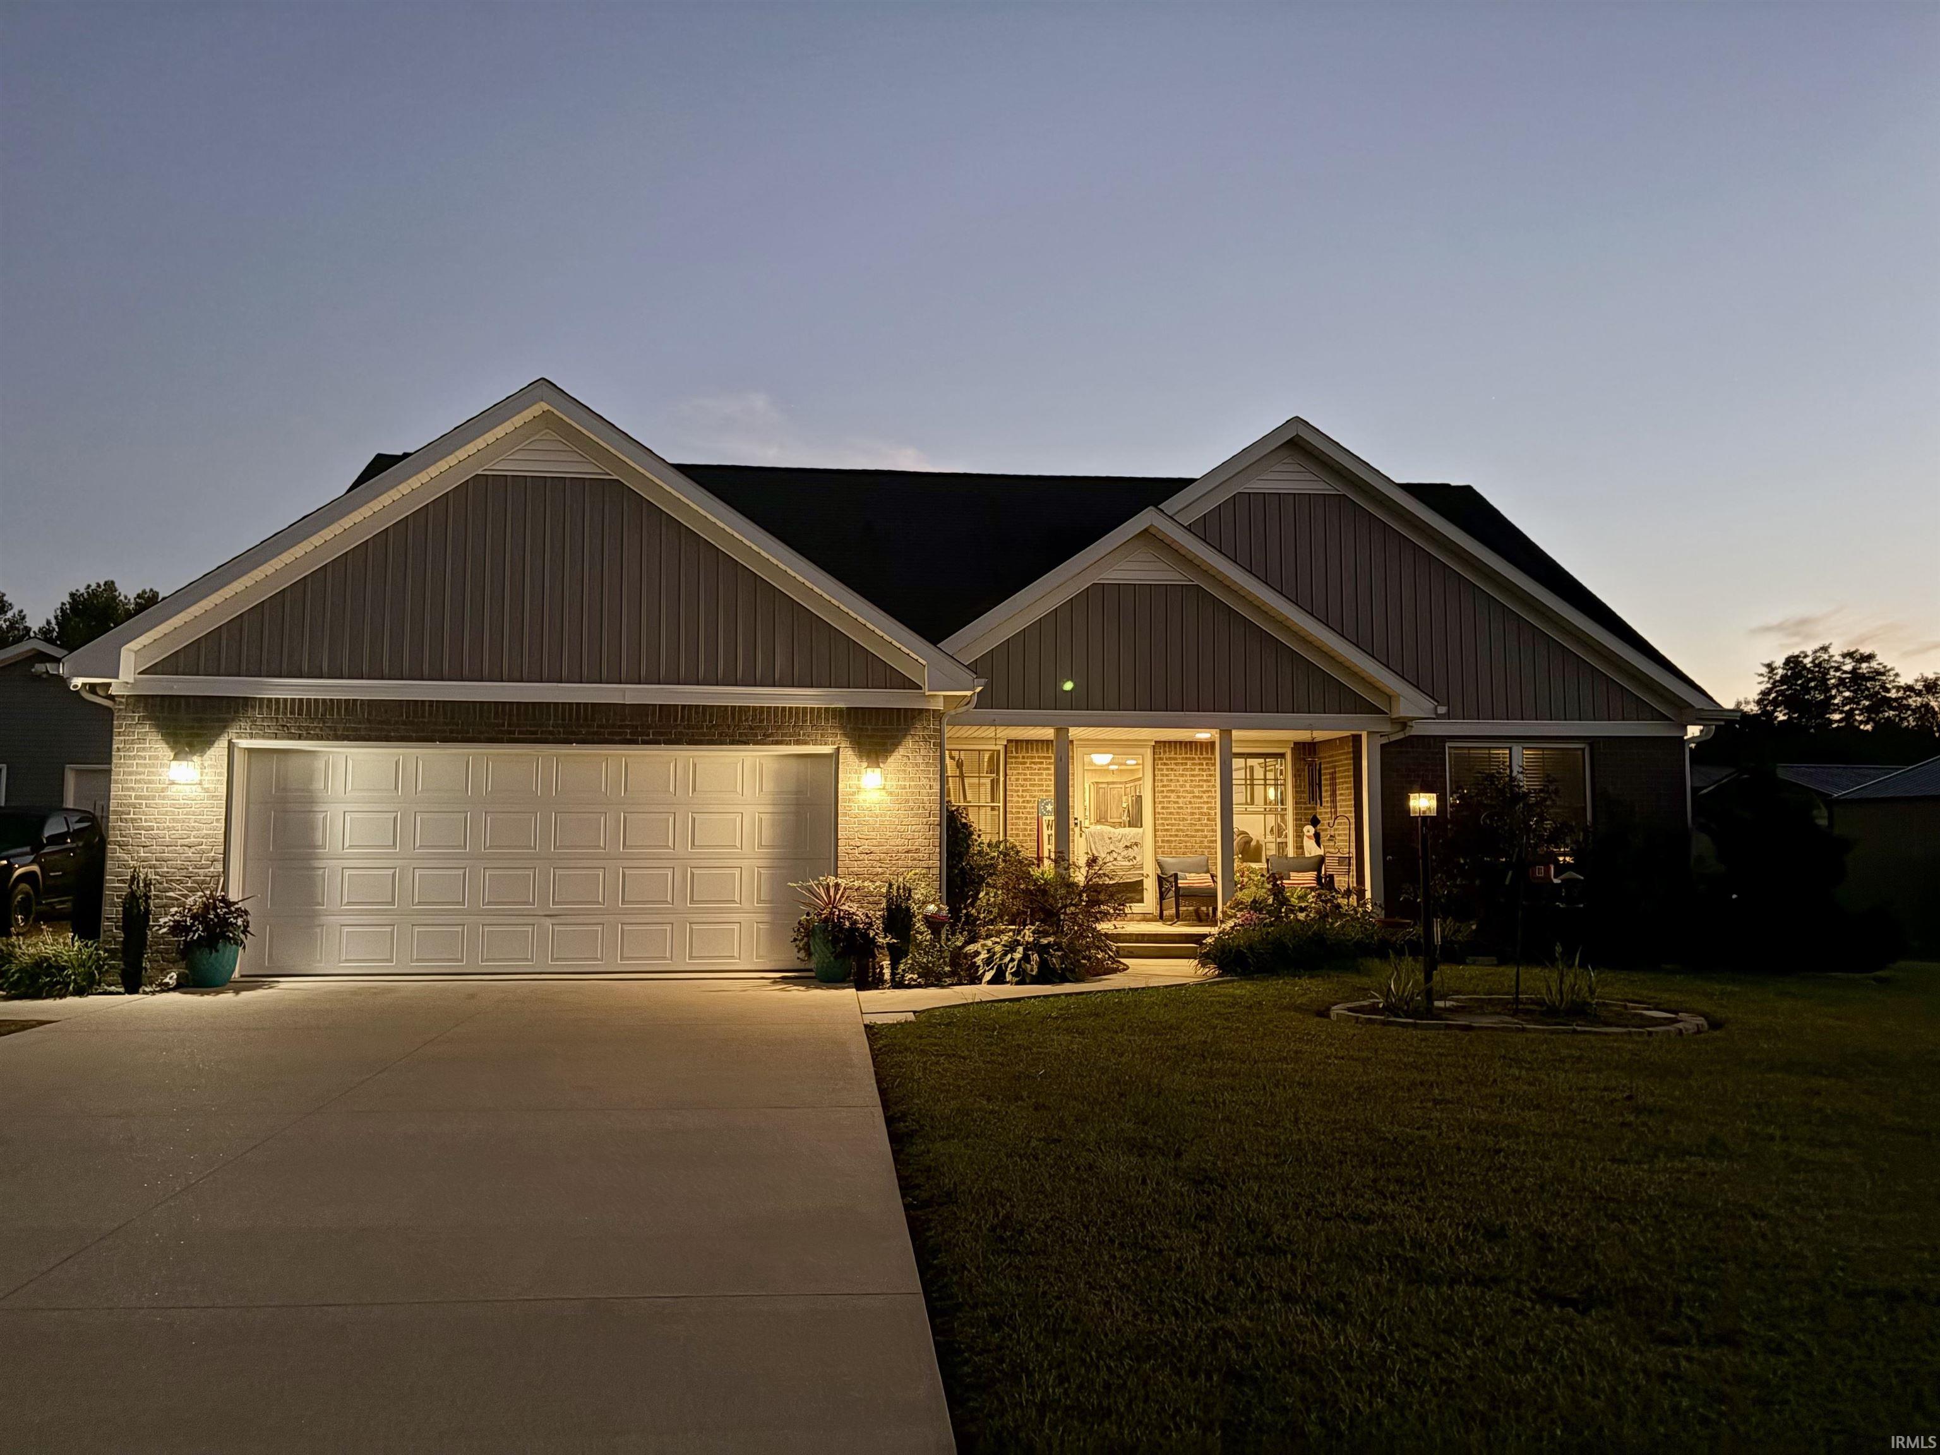
10801 Middle Mount Vernon Rd, Mount Vernon, IN 47620
Member Features
Find Real Estate Bargain!
Full foreclosure details
Home value, equity and ownership info
Find homes priced below market
Get full access with a FREE Account
Already a member?
For Sale
Pending
New Listing
Off Market
Home type
Price / sqft
Year built
Home Details
Start Showing Date: 10/9/2026 Wow! This house has so much to offer! 10801 Middle Mt. Vernon boasts an amazing outdoor entertaining space featuring an inground swimming pool with rock water fountain feature, an electronic safety cover, a sunbathing deck with bubble fountain and a safety ledge. The slopped concrete patio offers plenty of deck lounging space to enjoy the pool and entertain. Beyond the pool area, there is a covered, outdoor lounging area with TV that can be enjoyed year round. If you step inside the house from the backyard, you'll enter the year-round sun room that has polished concrete floors and plenty of space to use as another living area. From the sun room, you'll enter the kitchen that has a huge island, granite countertops, tiled backsplash and offers an open concept to the living room and dining area. The primary sweet has double closets, designated commode area, vanity and a tiled walk-in shower, alongside a garden soaking tub. House has a split bedroom floor plan, so the other 2 bedrooms on are on the other side of the house, sharing another bathroom. Other conveniences include a main level laundry room, an air purifying system within the furnace and a wired security system with video and audio surveillance.Upstairs, you'll find a the media room that easily fits a sectional couch with enough space to fit a dozen or more people! There is also a full bathroom on the second level, along with the potential 4 bedroom/bonus room.Situated on 1 acre of land, th
Interior Details
3257
4
3
Has Heating:
No
Heating Type:
N/A
Has Cooling:
No
Cooling Type:
N/A
Has Fuel:
No
Fuel Type:
N/A
Has Basement:
No
Basement Type:
No Basement
Has Flooring:
No
Flooring Type:
N/A
Has Fireplace:
Yes
Fireplace Type:
N/A
Property Details
43560
No
No
Type:
Mixed
Location:
N/A
Status:
N/A
Number of Spaces:
5
N/A
N/A
N/A
N/A
N/A
N/A
N/A
Construction Details
N/A
N/A
N/A
N/A
Other (not Classified)
Tax History
Year
Amount
Land
Improvement
Percent Change
Assessment
2019
$2,136
$21,400
$247,700
--%
$269,100
2018
$33
$20,700
$226,800
--%
$247,500
2017
$31
$2,000
$0
--%
$2,000
2017
$31
$2,000
$0
--%
$2,000
2016
$31
$2,000
$0
--%
$2,000

Average Home Price in 47620
Nearby Properties
Zip Code
Price
Bed
Bath
Sqft
Lot
Sold Date
$599,000
4 Beds
3 Baths
3,257 Sqft
43,560 Lot (sqft)
Sold 10/05/2026



