
Member Features
Find Real Estate Bargain!
Full foreclosure details
Home value, equity and ownership info
Find homes priced below market
Get full access with a FREE Account
Already a member?
$525,000
Listing Price4beds
3baths
2,308sqft
23,958sqft lot
10701 Michmar Dr, Chester, VA 23831
Member Features
Find Real Estate Bargain!
Full foreclosure details
Home value, equity and ownership info
Find homes priced below market
Get full access with a FREE Account
Already a member?
For Sale
Off Market
Home type
Price / sqft
Year built
Home Details
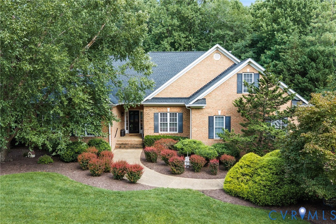
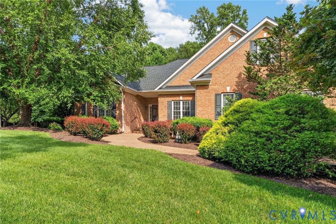
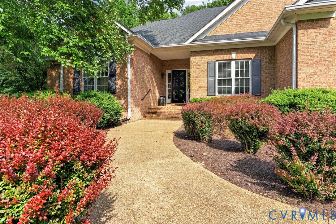
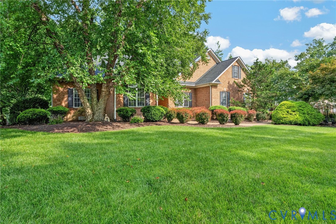
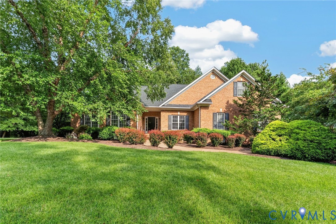
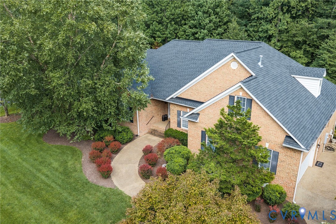
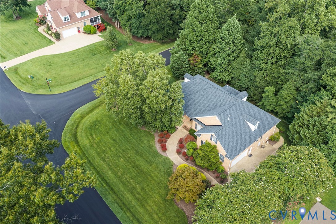
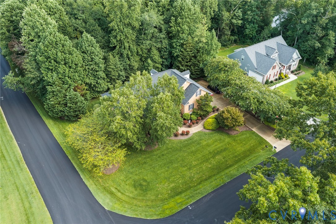
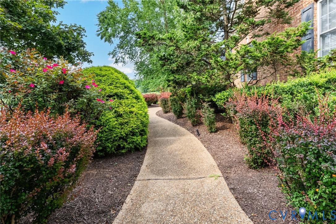
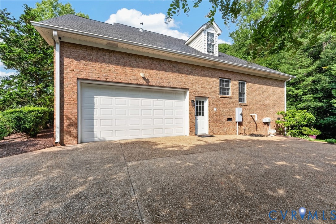
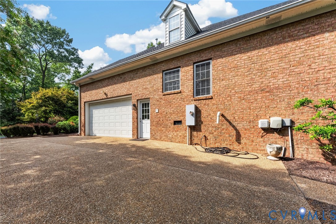
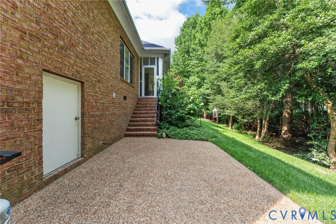
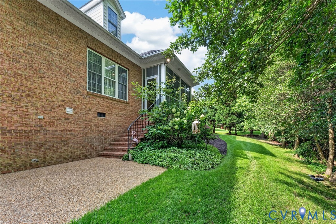
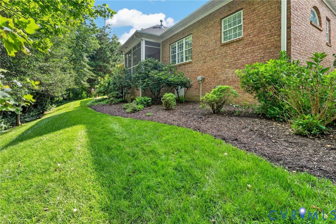
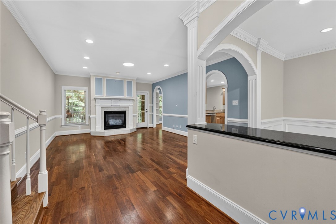
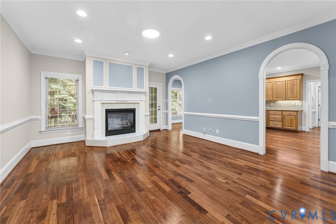
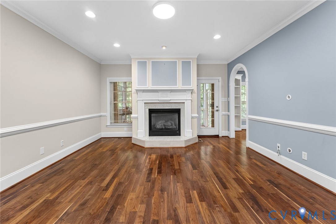
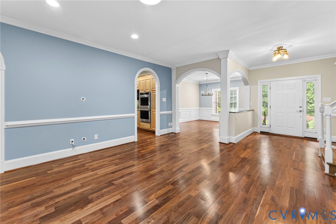
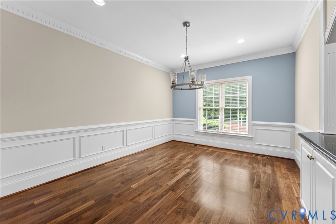
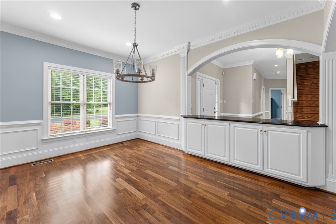
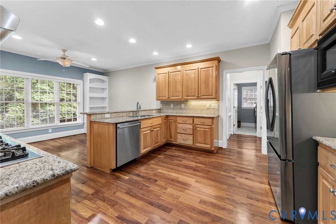
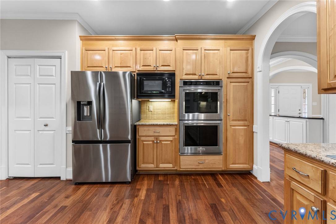
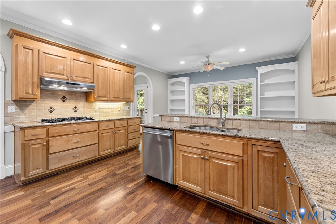
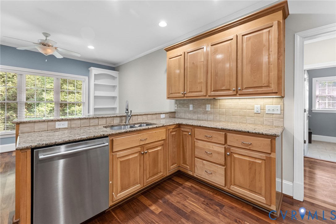
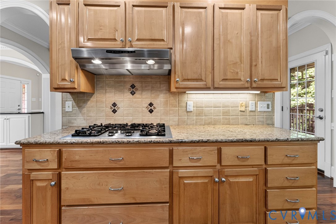
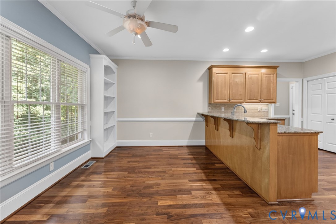
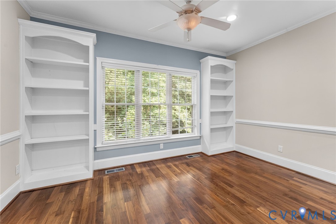
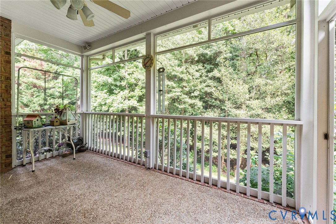
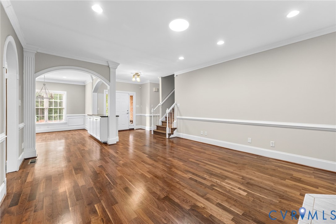
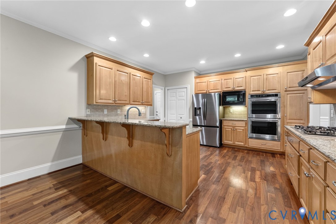
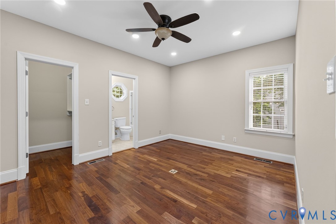
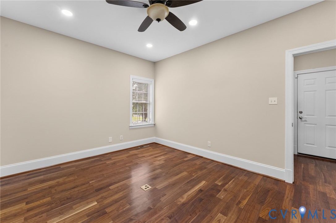
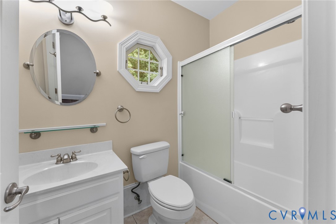
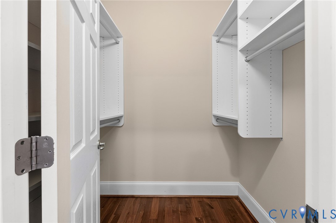
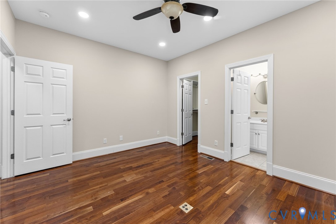
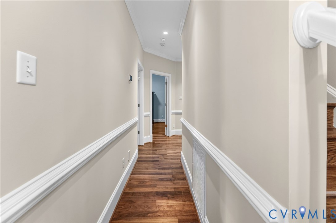
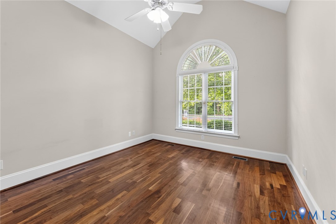
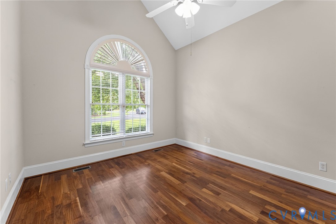
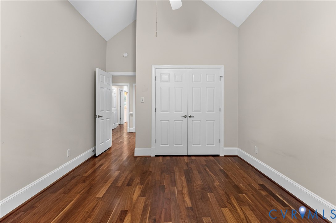
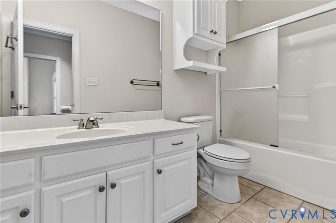
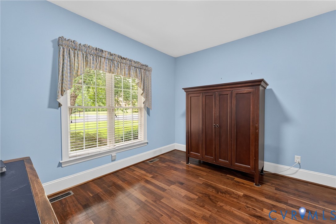
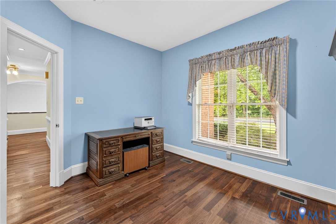
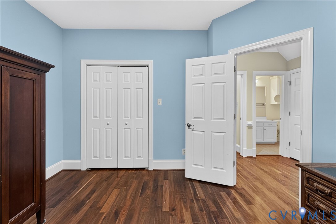
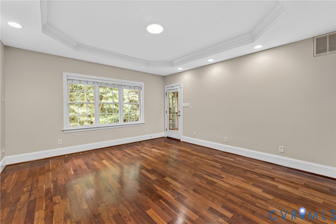
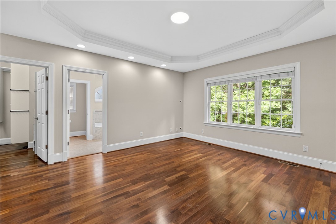
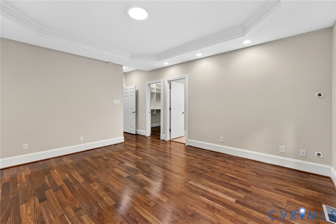
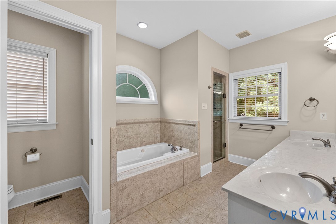
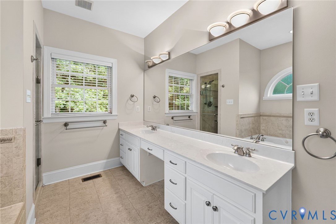
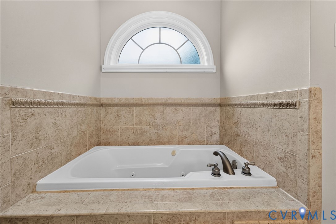
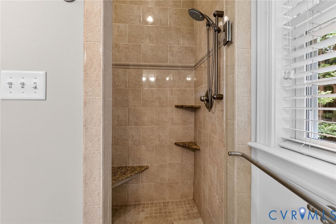
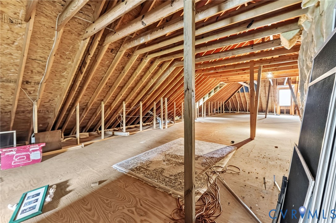
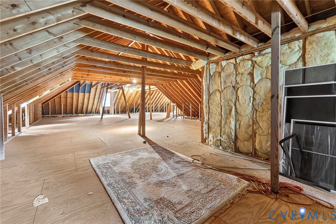
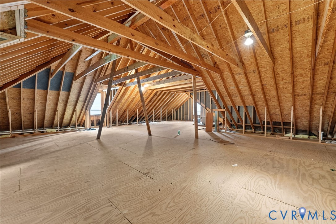
Welcome to 10701 Michmar Drive, a beautiful all-brick ranch located in the desirable Wellington Farms community! This custom-built home offers 4 bedrooms, 3 full baths and 2,308 square feet of finished one-level living space. Step inside and you'll immediately notice the beautiful hardwood floors and spacious, well-designed floor plan. The large kitchen offers plenty of room for cooking and gathering, while the formal dining room and spacious family room provide great spaces for entertaining. The primary bedroom features its own private bath, and three additional bedrooms provide plenty of flexibility for family, guests or a home office. Enjoy your morning coffee or unwind in the evening on the screened-in porch overlooking the large lot. The attached oversized 2-car garage provides plenty of additional storage. But one of the best features of this home is upstairs—approximately 1,244 square feet of unfinished space offering incredible potential for additional bedrooms, a recreation room, home theater, office, storage or whatever fits your needs. You get the convenience of one-level living today with plenty of room to grow tomorrow. Located in an established Chester neighborhood and convenient to shopping, restaurants, schools and major highways. This is a home you truly need to see to appreciate all the space and possibilities it has to offer!
Interior Details
2308
4
3
Has Heating:
Yes
Heating Type:
Heat Pump
Has Cooling:
Yes
Cooling Type:
N/A
Has Fuel:
Yes
Fuel Type:
Gas
Has Basement:
No
Basement Type:
No Basement
Has Flooring:
No
Flooring Type:
Wood (unspecified)
Has Fireplace:
Yes
Fireplace Type:
N/A
Property Details
23958
Yes
Yes
Type:
N/A
Location:
N/A
Status:
N/A
Number of Spaces:
N/A
No
Yes
No
No
No
No
No
Construction Details
Other
Brick Veneer
N/A
N/A
Composition Shingle
Tax History
Year
Amount
Land
Improvement
Percent Change
Assessment
2019
$3,628
$78,900
$321,800
--%
$400,700
2019
$3,628
$78,900
$303,000
--%
$381,900
2018
$3,578
$78,900
$297,800
--%
$376,700
2017
$3,585
$76,000
$292,300
--%
$368,300
2016
$3,685
$80,000
$303,900
--%
$383,900
2013
$3,853
$80,000
$324,300
--%
$404,300
2013
$3,853
$80,000
$324,300
--%
$404,300
2012
$4,149
$96,000
$338,200
--%
$434,200

Average Home Price in 23831
Nearby Properties
Zip Code
Price
Bed
Bath
Sqft
Lot
Sold Date
$398,707
$398,707
5 Beds
3 Baths
2,544 Sqft
40,511 Lot (sqft)
Sold 07/25/2026
$433,570
4 Beds
2.5 Baths
2,400 Sqft
35,458 Lot (sqft)
Sold 07/09/2026
$525,000
$525,000
4 Beds
3 Baths
2,308 Sqft
23,958 Lot (sqft)
Sold 08/27/2026







