Member Features
Find Real Estate Bargain!
Full foreclosure details
Home value, equity and ownership info
Find homes priced below market
Get full access with a FREE Account
Already a member?
$1,699,000
Listing Price--beds
3.5baths
5,309sqft
14,810sqft lot
102 Michelangelo Way, Cary, NC 27518
Member Features
Find Real Estate Bargain!
Full foreclosure details
Home value, equity and ownership info
Find homes priced below market
Get full access with a FREE Account
Already a member?
For Sale
Off Market
Home type
Price / sqft
Year built
Home Details
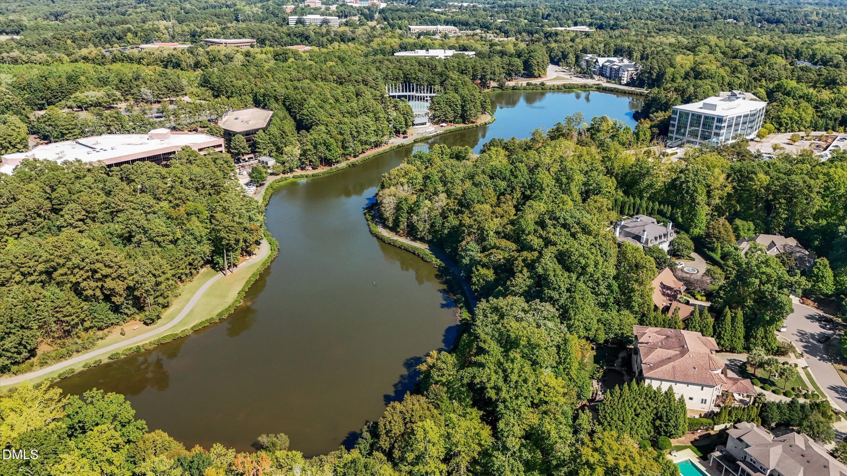
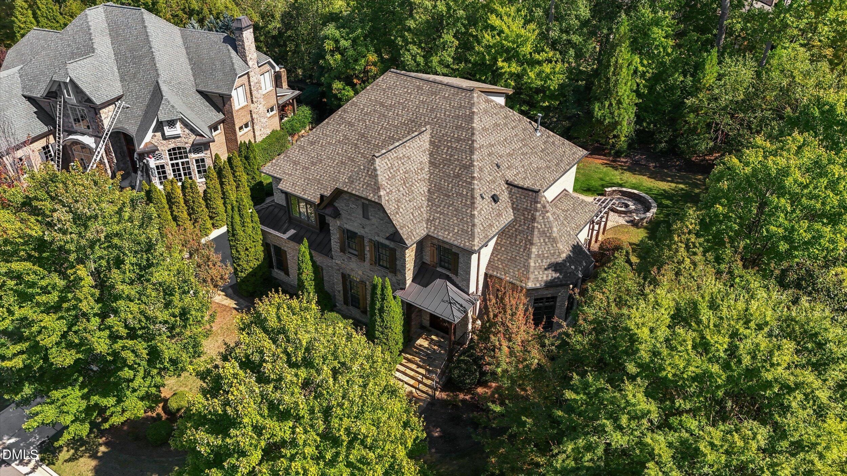
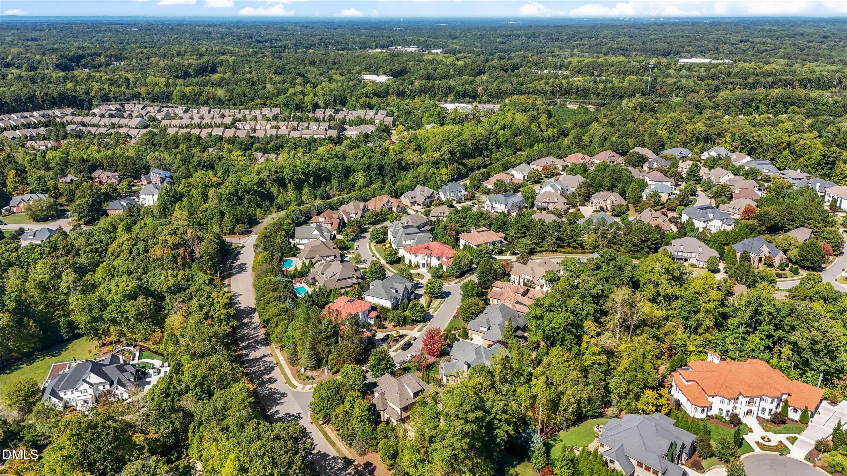
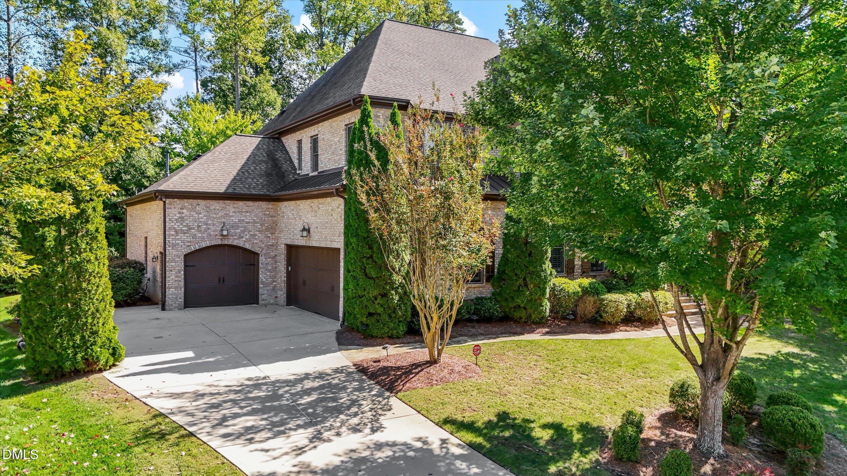
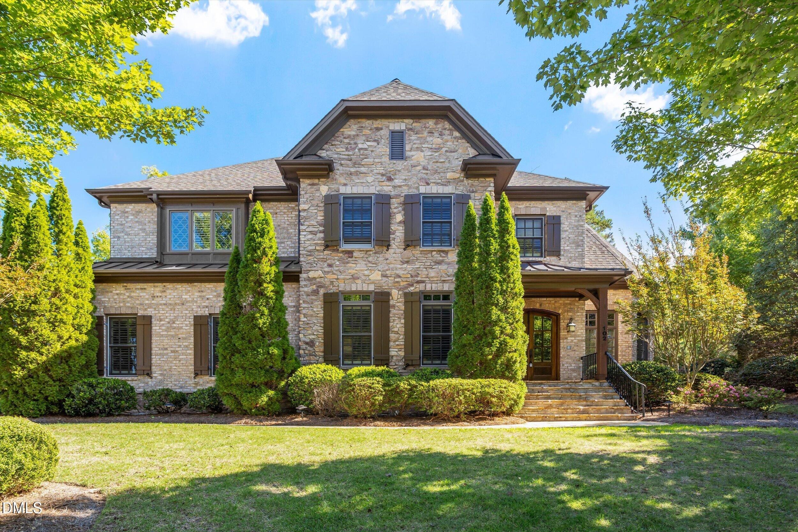
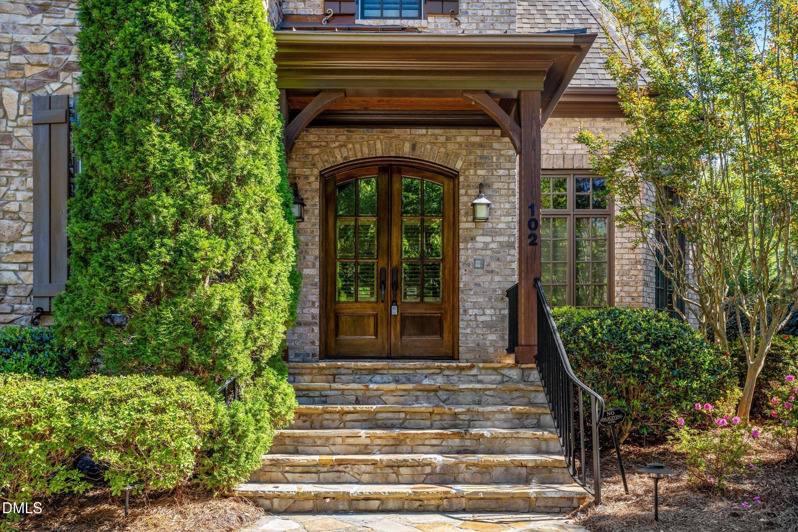
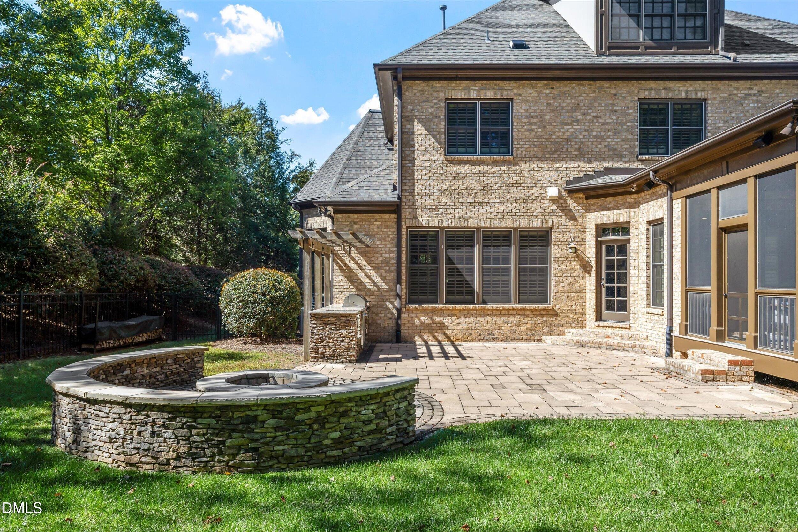
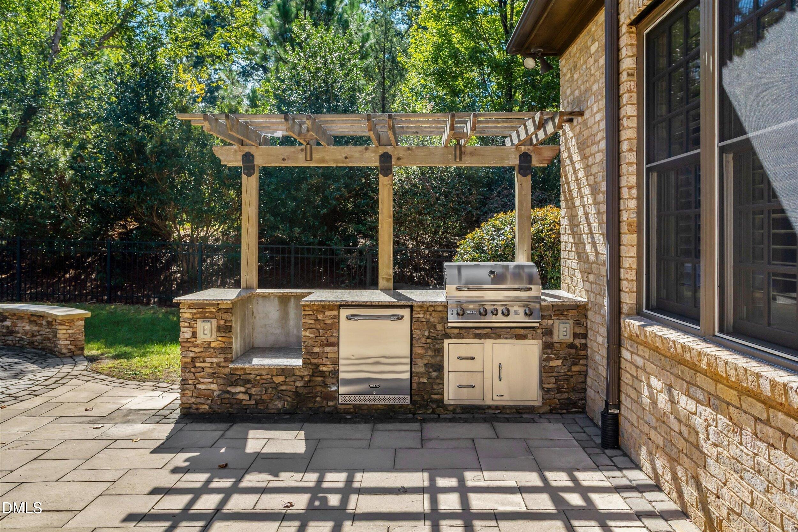
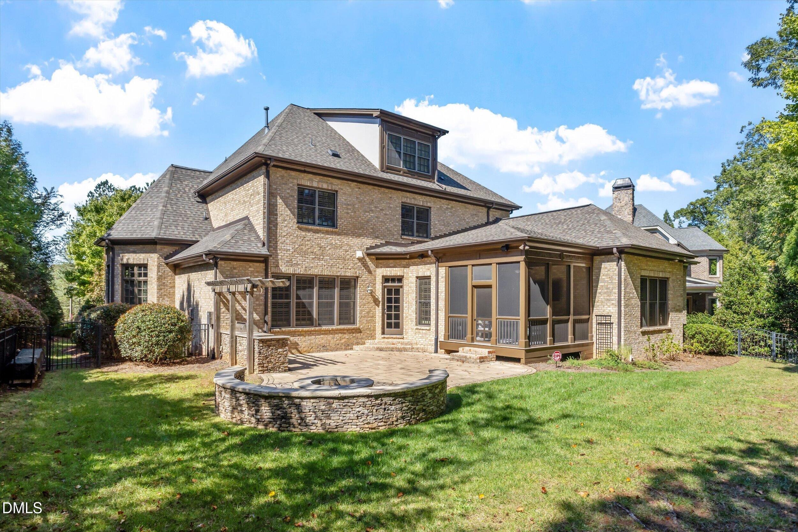
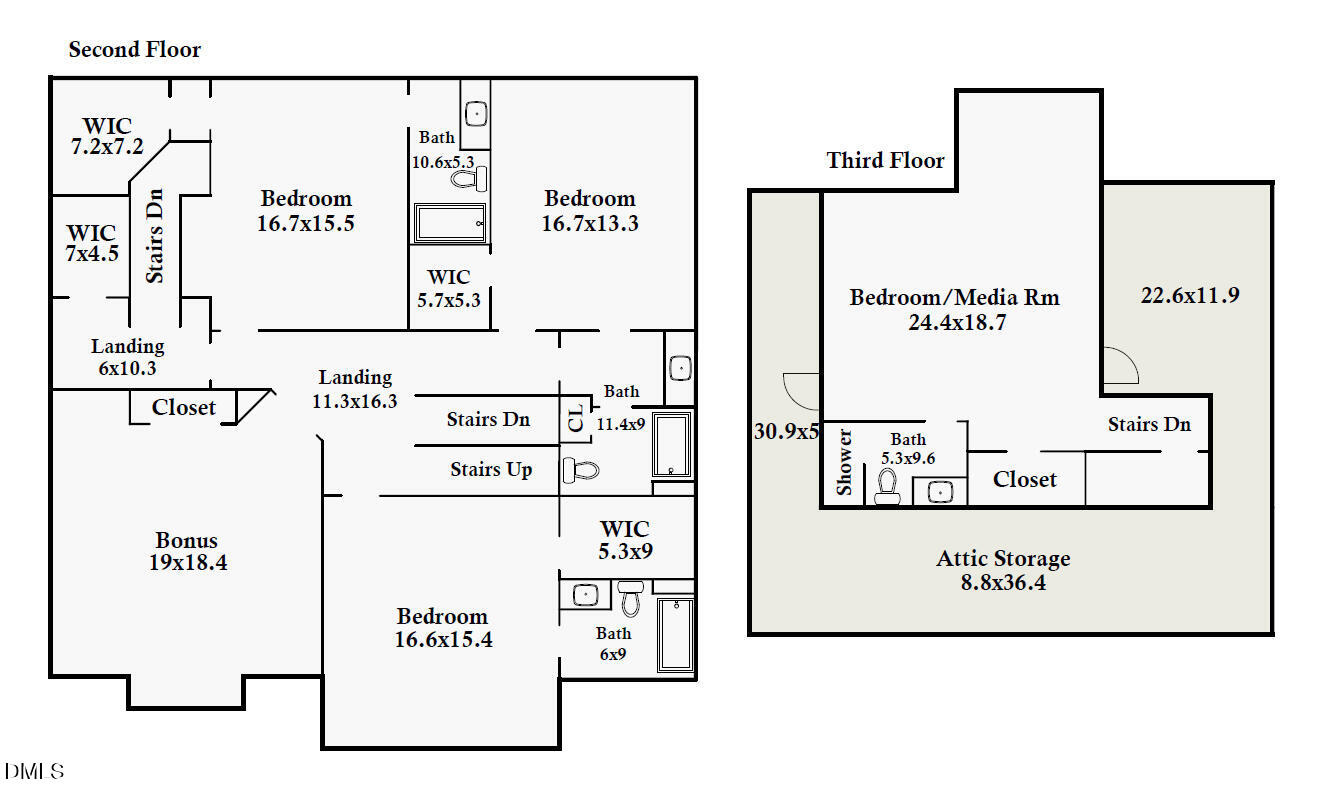
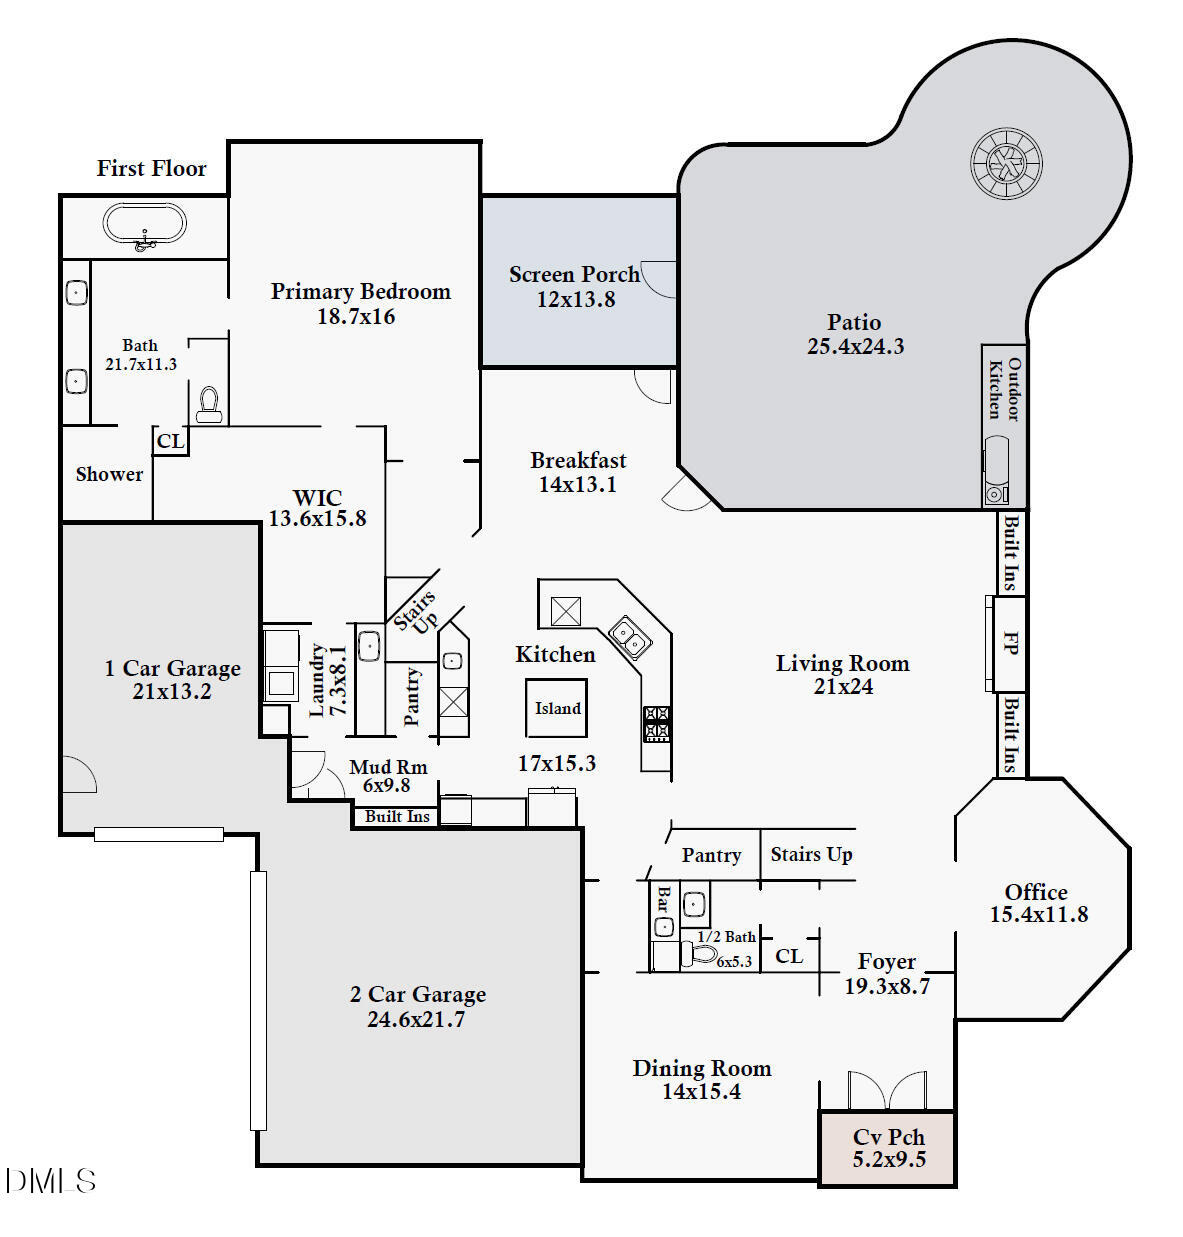
Rarely does an opportunity become available in Renaissance at Regency, one of Cary's most exclusive communities. Built in 2007 and meticulously maintained, this custom residence pairs craftsmanship and detail rarely replicated today with mature landscaping, a private wooded backdrop, and a floor plan equally suited to everyday living and entertaining. European-influenced architecture combines a substantial stone-and-brick faade with dark standing-seam metal accents, mature evergreens, and a covered entry with arched wood-and-glass double doors. Inside, travertine tile, substantial crown moulding, and detailed millwork set the tone from the foyer. A private home office features paned French doors, a transom, plantation shutters, and a tray ceiling, while the formal dining room is finished with raised-panel wainscoting and a stepped tray ceiling. A butler's pantry with a wet bar, prep sink, wine refrigerator, and diamond-lattice wine storage leads to a generously scaled kitchen designed for serious cooking. A Wolf gas range beneath a custom arched hood is joined by a Sub-Zero built-in refrigerator, Jenn-Air wall oven and warming drawer, two dishwashers, granite countertops, extensive cabinetry, a center island, and a separate prep island with seating. Travertine backsplash tile and a framed mosaic inset above the range add another layer of custom detail. The adjoining breakfast area is wrapped in transom-topped windows and offers two direct connections outdoors-one to the scree
Interior Details
5309
N/A
3.5
Has Heating:
Yes
Heating Type:
Forced Air With Air Conditioning
Has Cooling:
Yes
Cooling Type:
Central
Has Fuel:
No
Fuel Type:
N/A
Has Basement:
No
Basement Type:
No Basement
Has Flooring:
No
Flooring Type:
N/A
Has Fireplace:
Yes
Fireplace Type:
N/A
Property Details
14810
Yes
Yes
Type:
N/A
Location:
N/A
Status:
N/A
Number of Spaces:
N/A
No
Yes
No
No
No
No
No
Construction Details
Conventional
Brick
N/A
N/A
N/A
Tax History
Year
Amount
Land
Improvement
Percent Change
Assessment
2020
$9,636
$150,000
$862,251
--%
$1,012,251
2020
$9,636
$150,000
$862,251
--%
$1,012,251
2019
$11,534
$150,000
$925,432
--%
$1,075,432
2018
$10,821
$150,000
$925,432
--%
$1,075,432
2017
$10,397
$150,000
$925,432
--%
$1,075,432
2015
$11,150
$200,000
$930,604
--%
$1,130,604
2014
$10,512
$200,000
$930,604
--%
$1,130,604
2013
$10,014
$200,000
$930,604
--%
$1,130,604
2012
$9,788
$200,000
$930,604
--%
$1,130,604

Average Home Price in 27518
Nearby Properties
Zip Code
Price
Bed
Bath
Sqft
Lot
Sold Date
$2,000,000
$2,000,000
4 Beds
5 Baths
5,885 Sqft
62,291 Lot (sqft)
Sold 10/26/2026
$1,300,000
$1,300,000
4 Beds
5 Baths
4,586 Sqft
13,068 Lot (sqft)
Sold 10/26/2026
$1,699,000
$1,699,000
-- Beds
3.5 Baths
5,309 Sqft
14,810 Lot (sqft)
Sold 10/26/2026
$1,380,000
$1,380,000
6 Beds
3.5 Baths
5,627 Sqft
22,216 Lot (sqft)
Sold 10/17/2026
$1,528,597
$1,528,597
-- Beds
3.5 Baths
5,307 Sqft
20,909 Lot (sqft)
Sold 10/26/2026