
Member Features
Find Real Estate Bargain!
Full foreclosure details
Home value, equity and ownership info
Find homes priced below market
Get full access with a FREE Account
Already a member?
$425,000
Listing Price4beds
1baths
2,192sqft
7,841sqft lot
2129 N Michael Way, Las Vegas, NV 89108
Member Features
Find Real Estate Bargain!
Full foreclosure details
Home value, equity and ownership info
Find homes priced below market
Get full access with a FREE Account
Already a member?
For Sale
Off Market
Home type
Price / sqft
Year built
Home Details
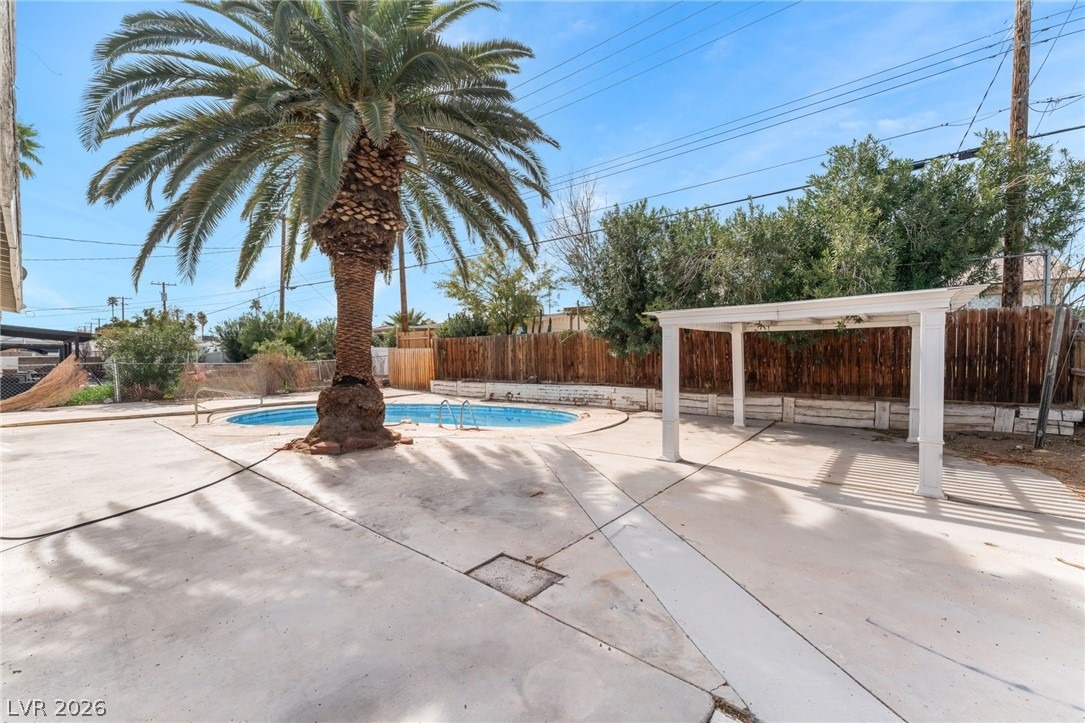
Pool om wth RV Parkng n rg Lot with a motivated ellr. Enjoy your own private backyard oasis featuring a sparkling pool and plenty of space for outdoor entertaining. The property also offers ample parking, including gated RV parking, perfect for extra vehicles or recreational toys. This single-story home welcomes you with vaulted ceilings and a bright foyer enhanced by skylights. Luxury vinyl plank flooring runs through the main living areas, with carpet in the bedrooms for comfort. The upgraded kitchen features new cabinets, quartz countertops, and stainless steel appliances. The spacious living room includes a cozy wood-burning fireplace and flows into a large great room with a functional, open layout. The home offers 4 bedrooms and 2 nicely remodeled bathrooms, plus a laundry room with washer and dryer included. Priced aggressively for a fast sale. Reach out with any questions and make this your next home!
Interior Details
2192
4
1
Has Heating:
Yes
Heating Type:
Forced Air With Air Conditioning
Has Cooling:
Yes
Cooling Type:
Central
Has Fuel:
No
Fuel Type:
N/A
Has Basement:
No
Basement Type:
N/A
Has Flooring:
No
Flooring Type:
Carpet
Has Fireplace:
Yes
Fireplace Type:
N/A
Property Details
7841
Yes
Yes
Type:
N/A
Location:
N/A
Status:
N/A
Number of Spaces:
N/A
No
No
No
No
Yes
No
No
Construction Details
Conventional
Combination
N/A
N/A
Composition Shingle
Tax History
Year
Amount
Land
Improvement
Percent Change
Assessment
2021
$984
$21,350
$22,032
--%
$43,382
2020
$922
$18,200
$21,231
--%
$39,431
2019
$890
$16,100
$19,943
--%
$36,043
2018
$1,142
$15,050
$19,800
--%
$34,850
2017
$834
$13,650
$19,668
--%
$33,318
2014
$806
$8,050
$18,488
--%
$26,538
2013
$1,108
$5,250
$19,177
--%
$24,427

Average Home Price in 89108
Nearby Properties
Zip Code
Price
Bed
Bath
Sqft
Lot
Sold Date
$499,776
$499,776
4 Beds
2 Baths
2,475 Sqft
20,038 Lot (sqft)
Sold 10/01/2026
$541,953
4 Beds
2.5 Baths
2,080 Sqft
21,344 Lot (sqft)
Sold 06/15/2026
$435,499
3 Beds
2 Baths
2,188 Sqft
10,890 Lot (sqft)
Sold 05/19/2026
$660,839
$660,839
3 Beds
3 Baths
2,444 Sqft
19,602 Lot (sqft)
Sold 09/29/2026
$477,940
5 Beds
2 Baths
2,139 Sqft
10,890 Lot (sqft)
Sold 10/06/2026
$425,000
$425,000
4 Beds
1 Baths
2,192 Sqft
7,841 Lot (sqft)
Sold 09/29/2026
$549,900
4 Beds
3 Baths
2,490 Sqft
19,166 Lot (sqft)
Sold 10/06/2026
$500,000
3 Beds
2 Baths
2,148 Sqft
8,712 Lot (sqft)
Sold 10/05/2026
$414,662
4 Beds
2 Baths
1,896 Sqft
7,841 Lot (sqft)
Sold 10/05/2026





