
Member Features
Find Real Estate Bargain!
Full foreclosure details
Home value, equity and ownership info
Find homes priced below market
Get full access with a FREE Account
Already a member?
$358,000
Listing Price4beds
2.5baths
2,185sqft
14,810sqft lot
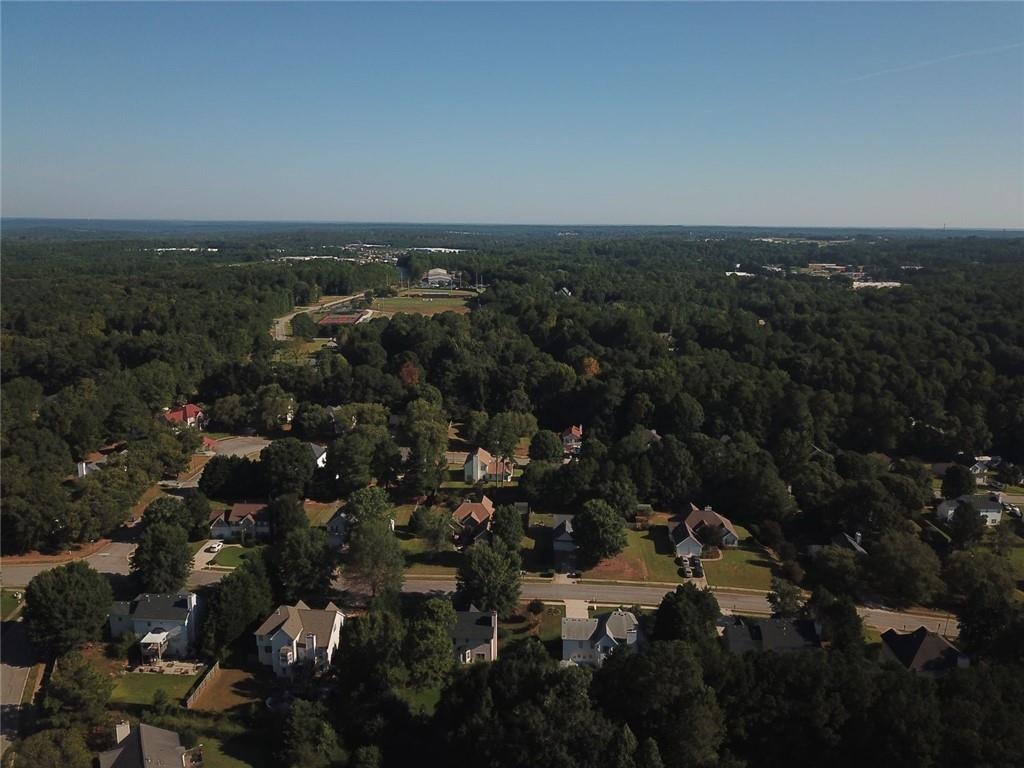
661 Michael Cir, Monroe, GA 30655
Member Features
Find Real Estate Bargain!
Full foreclosure details
Home value, equity and ownership info
Find homes priced below market
Get full access with a FREE Account
Already a member?
For Sale
Off Market
Home type
Price / sqft
Year built
Home Details
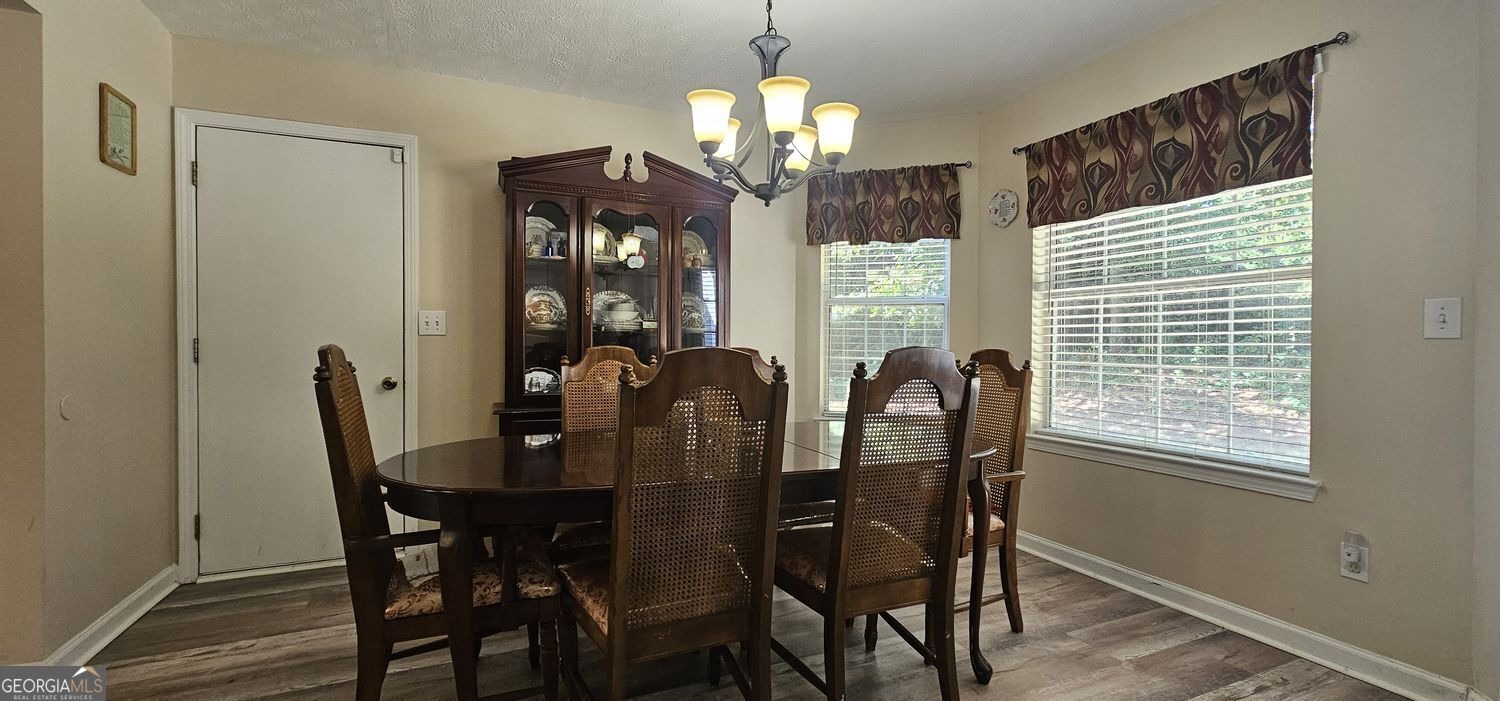
Single Family Home searching for the right owner to enjoy peaceful evenings and great meals cooked on my gas stove. Please note that my LVP floors (2021)can take what ever you are ready for! My lower level has the primary suite with a wall of closet space and double vanities with separate Tub and shower. Also on my lower level is a secondary bedroom and half bath for your guest. My second level is very accommodating with 2 more secondary bedrooms and a full bath with combined tub and shower. I have space in my garage for two cars and access to the back yard with a wood privacy fence. My plumbing was updated in (2021) as well. I can cool you down or heat you up with my new HVAC heat pump system installed (2022). Saving the best for last, my roof was just replaced in June of (2026). Please make your appointment to see everything I have to offer asap.
Interior Details
2185
4
2.5
Has Heating:
Yes
Heating Type:
Central
Has Cooling:
Yes
Cooling Type:
Central
Has Fuel:
Yes
Fuel Type:
Gas
Has Basement:
No
Basement Type:
N/A
Has Flooring:
No
Flooring Type:
Hardwood
Has Fireplace:
Yes
Fireplace Type:
N/A
Property Details
14810
No
Yes
Type:
N/A
Location:
N/A
Status:
N/A
Number of Spaces:
N/A
No
No
No
No
No
No
No
Construction Details
N/A
Vinyl
N/A
Gable
Composition Shingle
Tax History
Year
Amount
Land
Improvement
Percent Change
Assessment
2020
$2,354
$12,400
$58,600
--%
$71,000
2019
$2,277
$12,000
$56,480
--%
$68,480
2018
$2,053
$12,000
$49,240
--%
$61,240
2017
$1,612
$7,244
$39,656
--%
$46,900
2016
$2,135
$8,000
$43,800
--%
$51,800
2014
$1,270
$8,000
$28,440
--%
$36,440
2013
$1,413
$8,000
$24,089
--%
$32,089
2011
$1,234
$8,818
$28,381
--%
$37,199

Average Home Price in 30655
Nearby Properties
Zip Code
Price
Bed
Bath
Sqft
Lot
Sold Date
$340,252
$340,252
-- Beds
2.5 Baths
2,314 Sqft
19,602 Lot (sqft)
Sold 10/06/2026
$560,019
$560,019
-- Beds
2.5 Baths
2,168 Sqft
250,906 Lot (sqft)
Sold 10/05/2026
$539,000
4 Beds
2.5 Baths
2,178 Sqft
45,302 Lot (sqft)
Sold 09/29/2026
$358,000
$358,000
4 Beds
2.5 Baths
2,185 Sqft
14,810 Lot (sqft)
Sold 10/05/2026
$319,900
$319,900
-- Beds
3 Baths
2,047 Sqft
16,117 Lot (sqft)
Sold 09/29/2026
$379,900
$379,900
4 Beds
3 Baths
2,169 Sqft
15,246 Lot (sqft)
Sold 10/05/2026
$331,350
$331,350
-- Beds
2.5 Baths
2,075 Sqft
22,651 Lot (sqft)
Sold 10/06/2026
$459,000
$459,000
-- Beds
3.5 Baths
2,262 Sqft
16,117 Lot (sqft)
Sold 10/05/2026
$259,800
$259,800
-- Beds
2.5 Baths
2,278 Sqft
31,799 Lot (sqft)
Sold 10/05/2026





