Member Features
Find Real Estate Bargain!
Full foreclosure details
Home value, equity and ownership info
Find homes priced below market
Get full access with a FREE Account
Already a member?
$259,900
Listing Price3beds
1baths
864sqft
490sqft lot
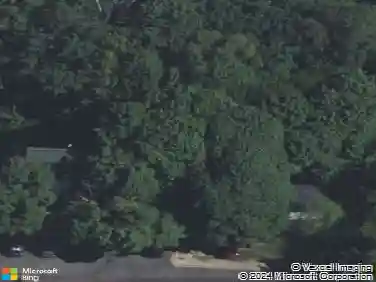
3751 Michael Ave Sw, Wyoming, MI 49509
Member Features
Find Real Estate Bargain!
Full foreclosure details
Home value, equity and ownership info
Find homes priced below market
Get full access with a FREE Account
Already a member?
For Sale
Home type
Price / sqft
Year built
Home Details
Buyer Financing has falllen thru 7/28.Come see this sturdy & compact 3 bedroom, 2 full bath, 1972 ranch home. The home features new paint, new carpet, new laminate flooring, new blinds, new linoleum, & new medicine cabinet. The kitchen is a modern classic w/ refinished cabinets, celing fan & dishwasher. The main bath & basement bath are full w/ tub on the mail level & venti fans in both. The 3 bedrooms are standard sized w/ a closet in each & newly repainted where applicable. The basement has a large open recreation area, bath, potential 4th bedroom, laundry, glass block windows & the blank pallette for your to finish. Exterior, find the aluminum siding, steel entry doors, new storm doors w/ screens and new garage door-2026. The garage is 1 stall plus, aluminum sided, EDO, w/ work area and shelving. Situated in a quiet and close neighborhood with lots o trees. Wyoming Schools. Come take look! Seller is a licensed real estate agent in the State of Mich. Buying and Selling for profit.
Interior Details
864
3
1
Has Heating:
Yes
Heating Type:
Forced Air With Air Conditioning
Has Cooling:
No
Cooling Type:
N/A
Has Fuel:
No
Fuel Type:
N/A
Has Basement:
No
Basement Type:
Basement (unspecified)
Has Flooring:
No
Flooring Type:
N/A
Has Fireplace:
Yes
Fireplace Type:
N/A
Property Details
490
Yes
Yes
Type:
N/A
Location:
N/A
Status:
N/A
Number of Spaces:
N/A
N/A
N/A
N/A
N/A
N/A
N/A
N/A
Construction Details
N/A
Aluminum/vinyl
N/A
N/A
N/A
Tax History
Year
Amount
Land
Improvement
Percent Change
Assessment
2019
$1,998
$0
$0
--%
$58,000
2019
$1,998
$0
$0
--%
$53,500
2016
$1,871
$0
$0
--%
$49,600
2017
$1,922
$0
$0
--%
$48,700
2014
$1,824
$0
$0
--%
$40,300
2014
$1,824
$0
$0
--%
$33,900
2012
$2,666
$0
$0
--%
$31,200
2012
$1,519
$0
$0
--%
$38,100

Average Home Price in 49509
Nearby Properties
Zip Code
Price
Bed
Bath
Sqft
Lot
Sold Date
$178,315
$178,315
2 Beds
1 Baths
806 Sqft
469 Lot (sqft)
Sold 09/18/2026
$312,115
$312,115
3 Beds
1 Baths
980 Sqft
682 Lot (sqft)
Sold 09/01/2026
$229,052
$229,052
2 Beds
1 Baths
816 Sqft
640 Lot (sqft)
Sold 08/14/2026
$229,000
$229,000
3 Beds
1 Baths
950 Sqft
416 Lot (sqft)
Sold 08/12/2026
$127,175
$127,175
3 Beds
1 Baths
912 Sqft
444 Lot (sqft)
Sold 05/26/2026
$259,900
$259,900
3 Beds
1 Baths
864 Sqft
490 Lot (sqft)
Sold 10/26/2026
$3,395,000
$3,395,000
3 Beds
1 Baths
910 Sqft
732 Lot (sqft)
Sold 10/26/2026
$220,000
$220,000
3 Beds
1 Baths
912 Sqft
434 Lot (sqft)
Sold 10/12/2026
$125,900
$125,900
2 Beds
1 Baths
806 Sqft
453 Lot (sqft)
Sold 11/02/2026