

Member Features
Find Real Estate Bargain!
Full foreclosure details
Home value, equity and ownership info
Find homes priced below market
Get full access with a FREE Account
Already a member?
$427,000
Listing Price3beds
4baths
1,979sqft
4,076sqft lot
11341 Method Pt, Peyton, CO 80831
Member Features
Find Real Estate Bargain!
Full foreclosure details
Home value, equity and ownership info
Find homes priced below market
Get full access with a FREE Account
Already a member?
For Sale
Off Market
Home type
Price / sqft
Year built
Home Details
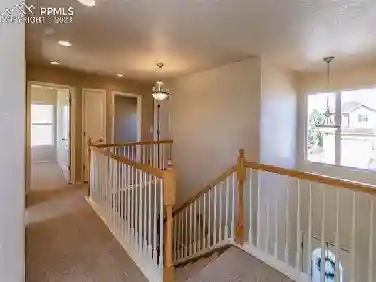
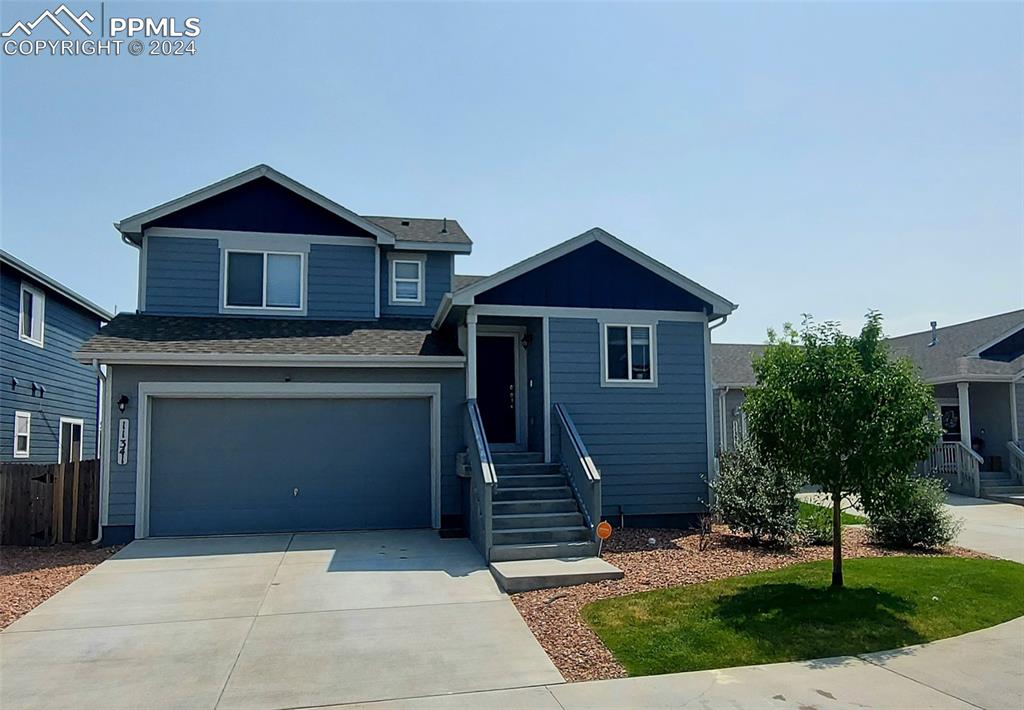
Step into this beautifully designed 3-bedroom, 4-bathroom haven, nestled in a peaceful cul-de-sac, where every detail has been crafted with care. As you enter, the airy open-concept living and dining area greets you, adorned with vaulted ceilings & plenty of natural light shining in through the windows. Your kitchen offers ample cabinet storage, sleek solid surface counters for easy cleanup, and a flow that makes entertaining a breeze. Upstairs, you'll find two spacious bedrooms, two full bathrooms, and a conveniently located laundry room. The master suite is your personal oasis, complete with an adjoining bathroom and generous closet space. Head down to the lower level, where the garage opens into a versatile bonus roomideal for an office or playroomwith a handy half bath and direct access to your private backyard with generous sized concrete patio and Astroturf meaning low-maintenance relaxation. A fully finished basement is a world of its own, boasting a cozy family room with luxury vinyl plank flooring, a large closet/storage area, and an additional bedroom with a walk-in closet and full bathperfect for guests or a private retreat. Outside, the home backs to a hidden open space with a playground, offering privacy from neighbors. Your home is supplied with Ion Solar Panels, thereby reducing the cost of your electrical bills. The system & remaining monthly payments are fully transferable to you, as the new homeowner. You are part of the Woodmen Hills Metro Dist
Interior Details
1979
3
4
Has Heating:
Yes
Heating Type:
Forced Air With Air Conditioning
Has Cooling:
Yes
Cooling Type:
Central
Has Fuel:
No
Fuel Type:
N/A
Has Basement:
No
Basement Type:
N/A
Has Flooring:
No
Flooring Type:
N/A
Has Fireplace:
Yes
Fireplace Type:
N/A
Property Details
4076
No
No
Type:
Garage, Attached
Location:
N/A
Status:
N/A
Number of Spaces:
2
No
No
No
No
No
No
No
Construction Details
Split Level
Frame Siding
N/A
Gable
Composition Shingle
Tax History
Year
Amount
Land
Improvement
Percent Change
Assessment
2019
$720
$2,650
$18,230
--%
$20,880
2019
$720
$8,830
$0
--%
$8,830
2018
$332
$4,020
$0
--%
$4,020
2017
$308
$4,020
$0
--%
$4,020
2016
$308
$4,020
$0
--%
$4,020
2014
$322
$4,130
$0
--%
$4,130
2013
$126
$4,130
$0
--%
$4,130
2012
$125
$1,620
$0
--%
$1,620

Average Home Price in 80831
Nearby Properties
Zip Code
Price
Bed
Bath
Sqft
Lot
Sold Date
$405,243
$405,243
3 Beds
2.75 Baths
1,739 Sqft
4,356 Lot (sqft)
Sold 07/28/2026
$459,930
$459,930
3 Beds
2.5 Baths
2,266 Sqft
6,978 Lot (sqft)
Sold 06/16/2026
$479,529
$479,529
3 Beds
2.25 Baths
1,932 Sqft
4,144 Lot (sqft)
Sold 10/26/2026
$442,248
$442,248
3 Beds
3 Baths
1,727 Sqft
2,801 Lot (sqft)
Sold 10/27/2026
$520,000
$520,000
3 Beds
2.5 Baths
1,848 Sqft
8,363 Lot (sqft)
Sold 10/27/2026
$440,000
$440,000
3 Beds
3 Baths
1,686 Sqft
6,411 Lot (sqft)
Sold 09/29/2026
$399,999
$399,999
3 Beds
2.5 Baths
1,708 Sqft
6,120 Lot (sqft)
Sold 10/27/2026
$399,999
$399,999
3 Beds
3.25 Baths
1,699 Sqft
5,830 Lot (sqft)
Sold 07/17/2026
$425,158
$425,158
3 Beds
2.5 Baths
1,708 Sqft
5,986 Lot (sqft)
Sold 10/26/2026