

Member Features
Find Real Estate Bargain!
Full foreclosure details
Home value, equity and ownership info
Find homes priced below market
Get full access with a FREE Account
Already a member?
$739,000
Listing Price4beds
3baths
2,881sqft
6,105sqft lot
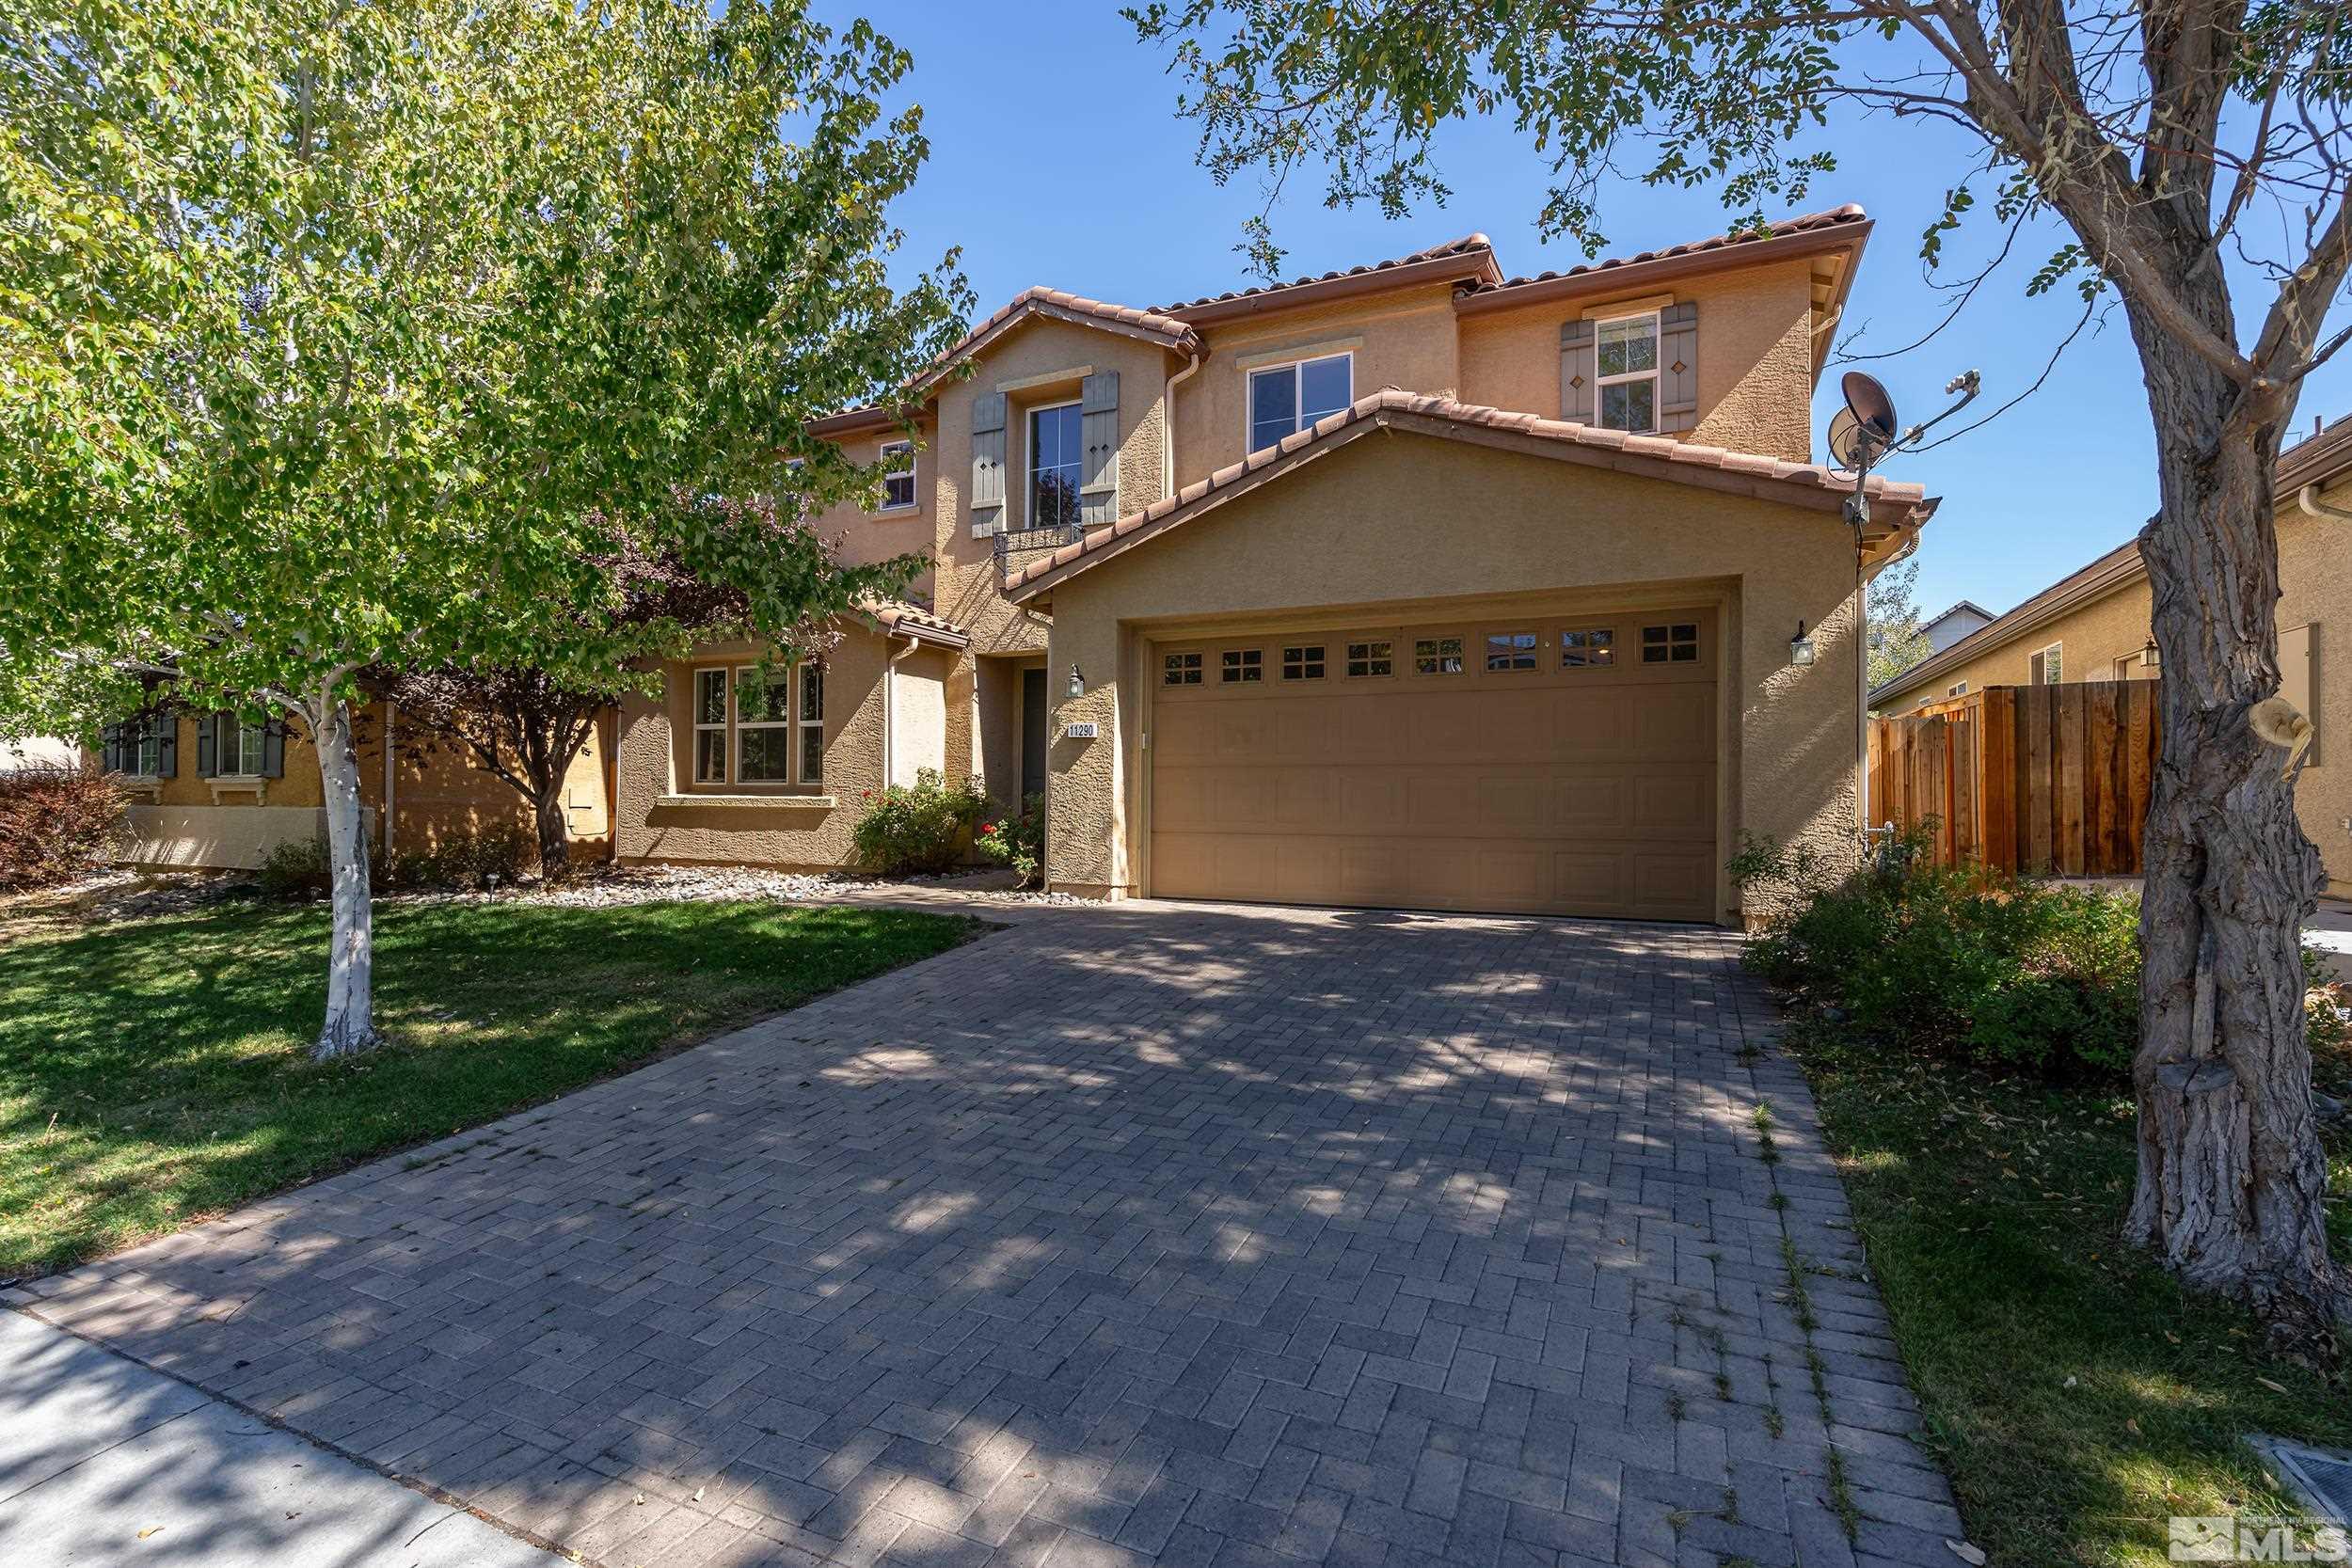
11290 Messina Way, Reno, NV 89521
Member Features
Find Real Estate Bargain!
Full foreclosure details
Home value, equity and ownership info
Find homes priced below market
Get full access with a FREE Account
Already a member?
For Sale
Off Market
Home type
Price / sqft
Year built
Home Details
Beautiful two-story Damonte Ranch home with four bedrooms and two and a half baths, featuring an open kitchen with upgrades including a breakfast bar and nook. Adjacent to the kitchen is a spacious family room with a separate office or playroom and a formal dining room. The large backyard has a lovely patio, is fully landscaped, is perfect for entertaining, and has plenty of space. The house also boasts an open-air family room upstairs, ceiling fans, and a security system. . The sizeable primary suite with extra room and a large bathroom features a garden tub, separate shower, dual sinks, and a separate toilet. The primary closet boasts enough room for extensive clothing collections with room to spare. With three other bedrooms that are well-sized with plenty of natural light. The kitchen features a gas range and oven. The family room features an entertainment nook and a gas fireplace. The first-floor laundry features shelving, cabinet space, a wash sink, gas and electric washers, and dryer hookups. A formal living and dining room round out the first-floorspace with natural light. An eight-foot sliding glass door leads to the fully landscaped backyard with a paver patio, gas stub for the grill, and a large grass area. Central gas heating and A/C are dual-zone. The washer/dryer stays.
Interior Details
2881
4
3
Has Heating:
Yes
Heating Type:
Forced Air With Air Conditioning
Has Cooling:
Yes
Cooling Type:
Central
Has Fuel:
No
Fuel Type:
N/A
Has Basement:
No
Basement Type:
N/A
Has Flooring:
No
Flooring Type:
N/A
Has Fireplace:
Yes
Fireplace Type:
N/A
Property Details
6105
Yes
Yes
Type:
Garage, Attached
Location:
N/A
Status:
N/A
Number of Spaces:
2
No
No
No
No
No
No
No
Construction Details
N/A
Combination
N/A
N/A
Concrete
Tax History
Year
Amount
Land
Improvement
Percent Change
Assessment
2020
$3,562
$28,630
$97,402
--%
$126,032
2019
$3,395
$27,510
$94,556
--%
$122,066
2018
$3,236
$20,545
$92,292
--%
$112,837
2017
$3,108
$19,355
$92,236
--%
$111,591
2016
$3,036
$17,675
$94,128
--%
$111,803
2014
$2,934
$15,155
$82,661
--%
$97,816
2012
$2,828
$10,955
$65,825
--%
$76,780

Average Home Price in 89521
Nearby Properties
Zip Code
Price
Bed
Bath
Sqft
Lot
Sold Date
$793,921
$793,921
5 Beds
2.5 Baths
2,881 Sqft
6,105 Lot (sqft)
Sold 09/30/2026
$722,211
$722,211
3 Beds
2.5 Baths
2,523 Sqft
5,253 Lot (sqft)
Sold 09/18/2026
$749,419
$749,419
4 Beds
2.5 Baths
2,547 Sqft
6,431 Lot (sqft)
Sold 08/05/2026
$754,722
$754,722
4 Beds
3.5 Baths
2,633 Sqft
6,280 Lot (sqft)
Sold 08/05/2026
$722,570
$722,570
4 Beds
2.5 Baths
2,523 Sqft
5,952 Lot (sqft)
Sold 05/08/2026
$719,969
$719,969
4 Beds
2 Baths
2,547 Sqft
7,679 Lot (sqft)
Sold 05/04/2026
$1,255,000
$1,255,000
3 Beds
3.5 Baths
2,748 Sqft
7,352 Lot (sqft)
Sold 10/13/2026
$1,175,000
$1,175,000
2 Beds
3 Baths
2,660 Sqft
8,151 Lot (sqft)
Sold 09/29/2026
$1,299,000
$1,299,000
3 Beds
4 Baths
2,748 Sqft
7,357 Lot (sqft)
Sold 09/29/2026







