
Member Features
Find Real Estate Bargain!
Full foreclosure details
Home value, equity and ownership info
Find homes priced below market
Get full access with a FREE Account
Already a member?
$1,299,000
Listing Price3beds
4baths
2,748sqft
7,357sqft lot
2347 Iron Square Dr, Reno, NV 89521
Member Features
Find Real Estate Bargain!
Full foreclosure details
Home value, equity and ownership info
Find homes priced below market
Get full access with a FREE Account
Already a member?
For Sale
Off Market
Home type
Price / sqft
Year built
Home Details
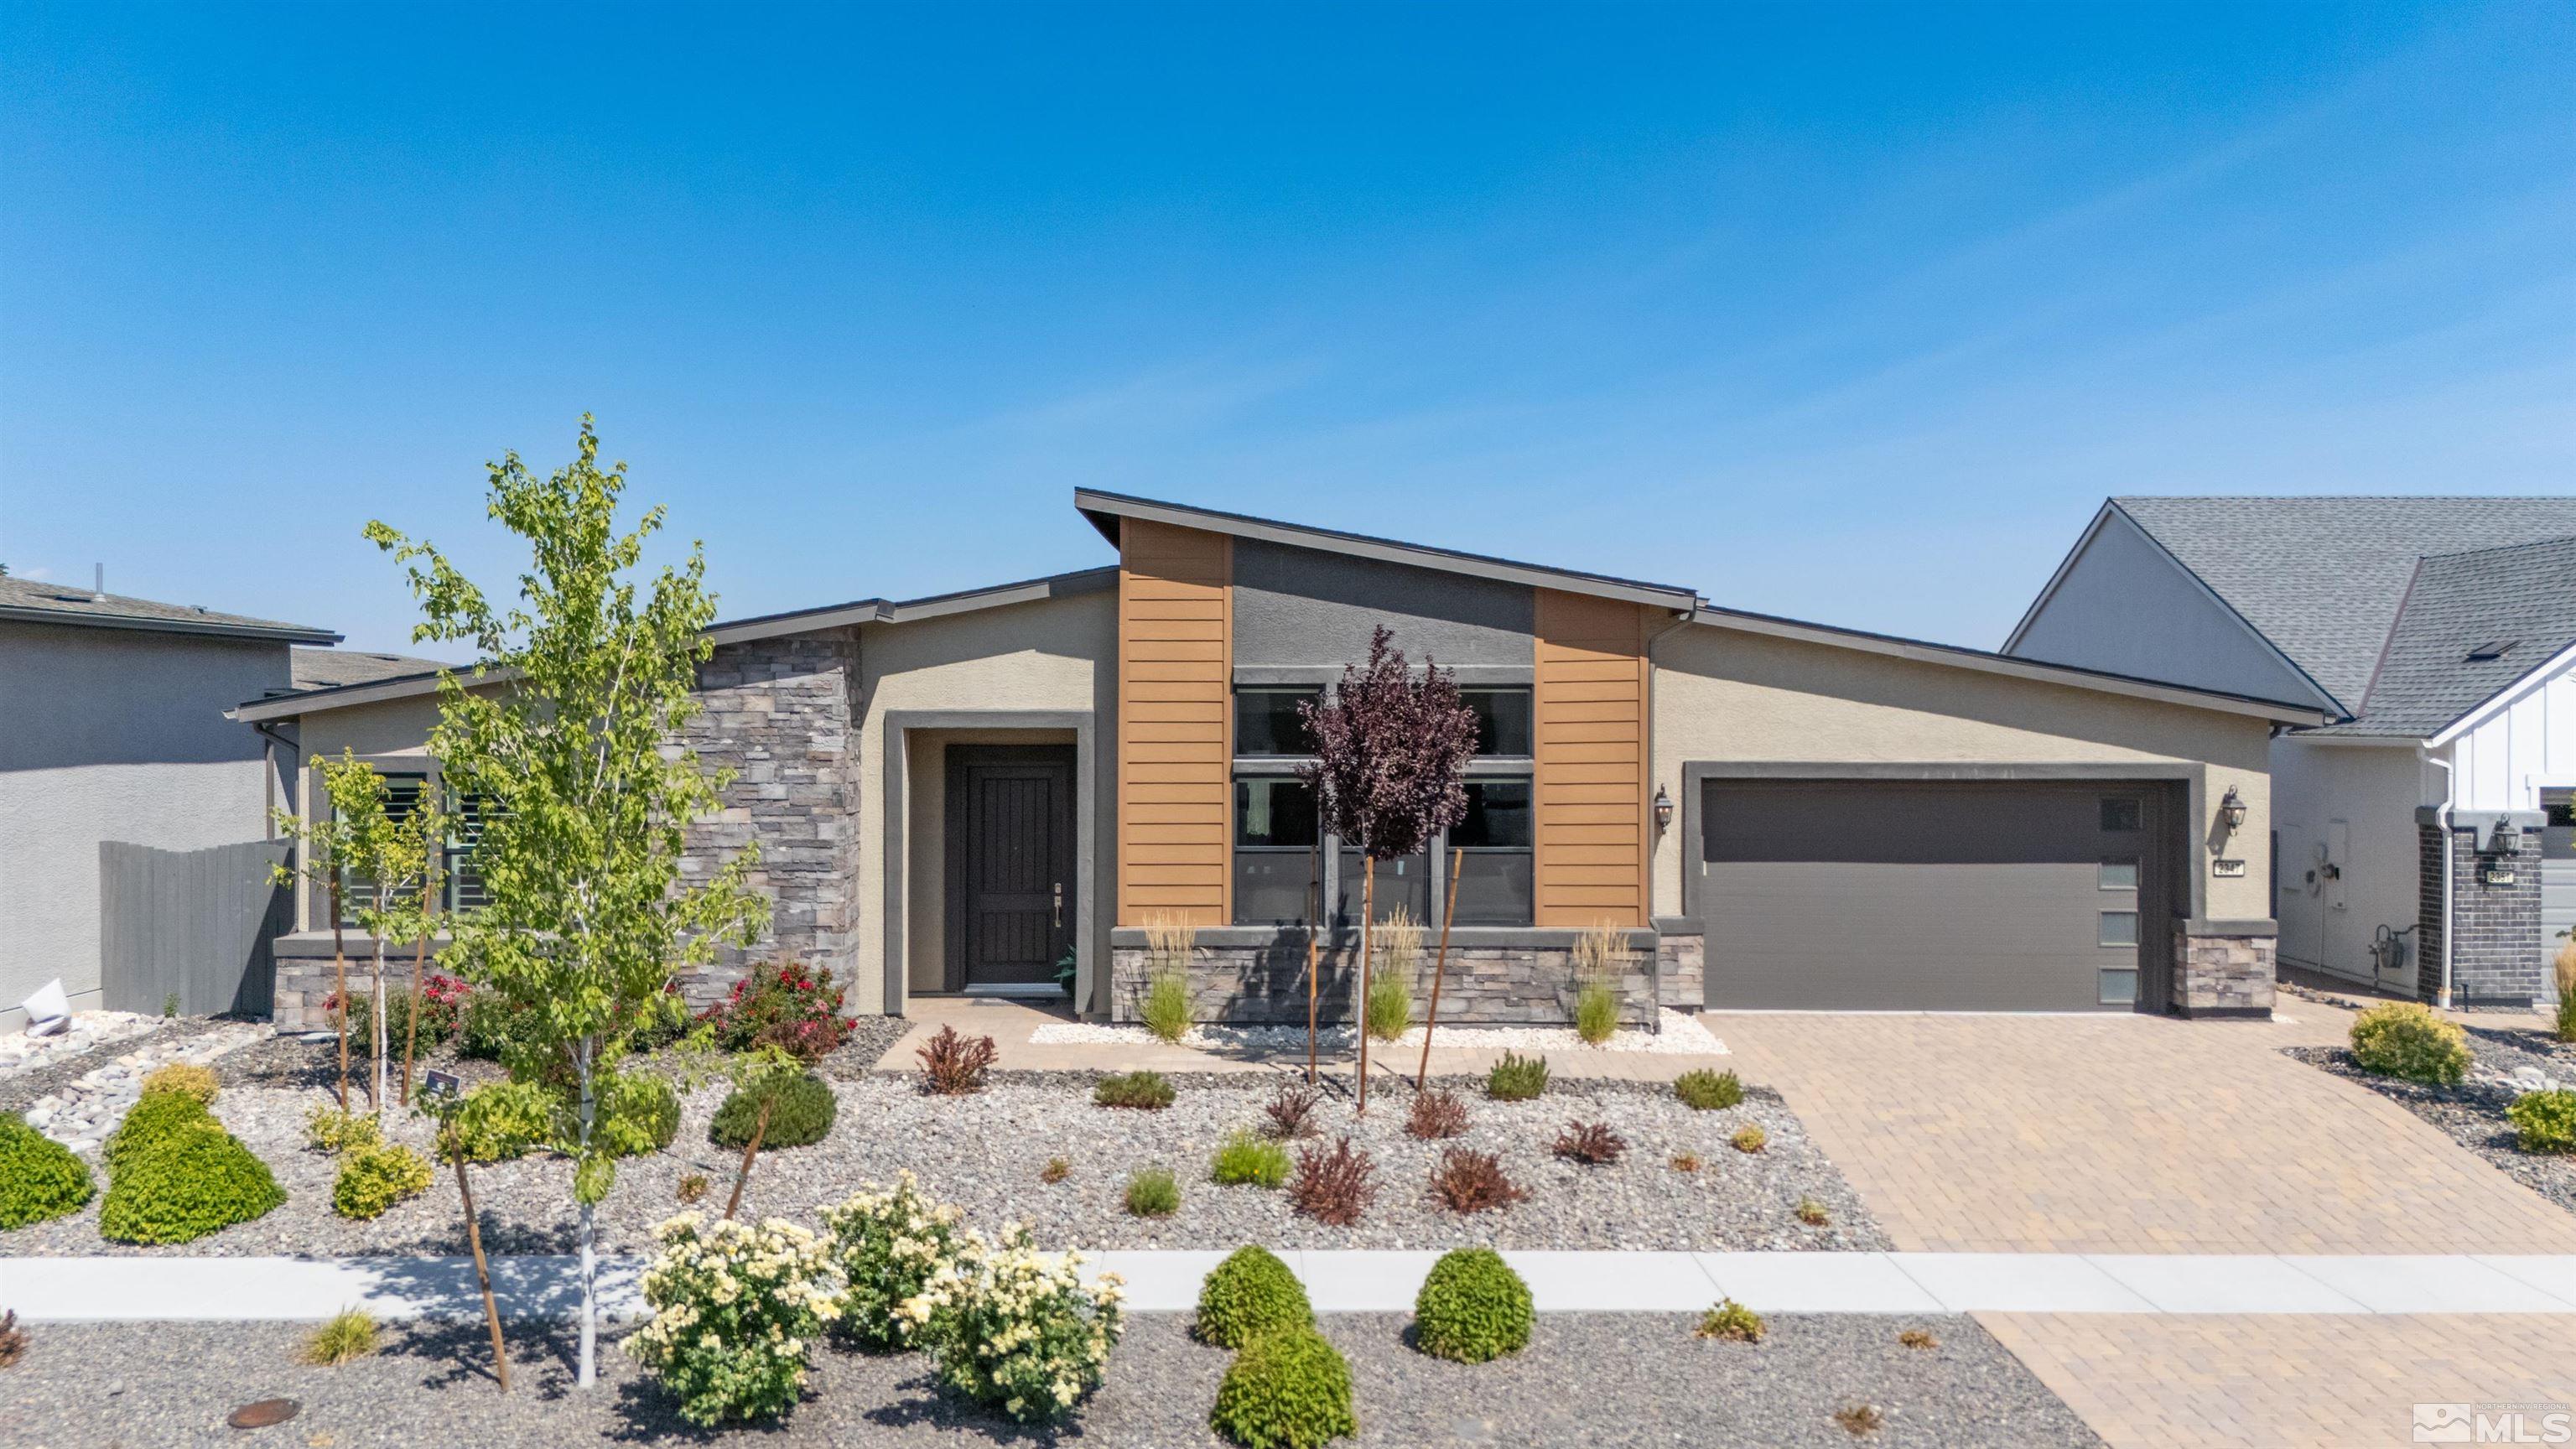
Discover luxury living at its finest in Reno's prestigious gated 55+ community. This exceptional home, the largest model available, offers unparalleled elegance and comfort. Enjoy breathtaking mountain and sunset views from your private backyard, conveniently located near the clubhouse. Premium finishes and fixtures throughout enhance its luxurious appeal. Spacious Living: This single-story home spans 2, 748 square feet of thoughtfully designed living space. The main living area boasts tall ceilings and abundant natural light. The open floor plan seamlessly connects the living area to the kitchen and dining spaces, perfect for everyday living and entertaining. Bedrooms and Bathrooms: The home features three separate bedrooms, each with its own stylish bathroom, ensuring privacy and convenience for all. The primary bedroom is a tranquil retreat with an en-suite bathroom featuring a no-threshold shower. The second bedroom is perfect for guests. Outdoor Oasis: Step outside to a beautifully landscaped paver backyard with raised garden beds, a covered patio, and a stubbed-in BBQ area, perfect for enjoying morning coffee, reading, or hosting friends. Enjoy delightful sunsets and sunny afternoons. Additional Features: An attached 3-car garage provides ample space for vehicles and storage, ensuring functionality and convenience. The enclosed interior courtyard offers a serene space for relaxation. Amenities and Community Features: This vibrant gated community offers a range of a
Interior Details
2748
3
4
Has Heating:
Yes
Heating Type:
Forced Air With Air Conditioning
Has Cooling:
Yes
Cooling Type:
Central
Has Fuel:
No
Fuel Type:
N/A
Has Basement:
No
Basement Type:
N/A
Has Flooring:
No
Flooring Type:
N/A
Has Fireplace:
Yes
Fireplace Type:
N/A
Property Details
7357
Yes
Yes
Type:
Garage, Attached
Location:
N/A
Status:
N/A
Number of Spaces:
2
No
No
No
No
Yes
No
No
Construction Details
N/A
Combination
N/A
N/A
Composition Shingle
Tax History
Year
Amount
Land
Improvement
Percent Change
Assessment
2020
$4,143
$7,280
$0
--%
$7,280
2019
$271
$0
$0
--%
$0

Average Home Price in 89521
Nearby Properties
Zip Code
Price
Bed
Bath
Sqft
Lot
Sold Date
$1,143,154
$1,143,154
3 Beds
3.5 Baths
2,748 Sqft
13,565 Lot (sqft)
Sold 09/30/2026
$1,109,397
$1,109,397
3 Beds
3.5 Baths
2,509 Sqft
8,282 Lot (sqft)
Sold 09/30/2026
$793,921
$793,921
5 Beds
2.5 Baths
2,881 Sqft
6,105 Lot (sqft)
Sold 09/30/2026
$1,129,537
$1,129,537
3 Beds
2.5 Baths
2,509 Sqft
8,760 Lot (sqft)
Sold 09/18/2026
$1,091,986
$1,091,986
3 Beds
3.5 Baths
2,748 Sqft
8,135 Lot (sqft)
Sold 09/01/2026
$752,581
$752,581
4 Beds
2.5 Baths
2,927 Sqft
6,105 Lot (sqft)
Sold 05/08/2026
$945,000
$945,000
3 Beds
3 Baths
2,803 Sqft
8,319 Lot (sqft)
Sold 09/29/2026
$1,250,000
$1,250,000
4 Beds
4 Baths
2,907 Sqft
6,355 Lot (sqft)
Sold 10/05/2026
$929,900
$929,900
3 Beds
2.5 Baths
2,803 Sqft
9,754 Lot (sqft)
Sold 10/06/2026







