
Member Features
Find Real Estate Bargain!
Full foreclosure details
Home value, equity and ownership info
Find homes priced below market
Get full access with a FREE Account
Already a member?
$1,175,000
Listing Price2beds
3baths
2,660sqft
8,151sqft lot
12511 Blue Stream St, Reno, NV 89521
Member Features
Find Real Estate Bargain!
Full foreclosure details
Home value, equity and ownership info
Find homes priced below market
Get full access with a FREE Account
Already a member?
For Sale
Off Market
Home type
Price / sqft
Year built
Home Details
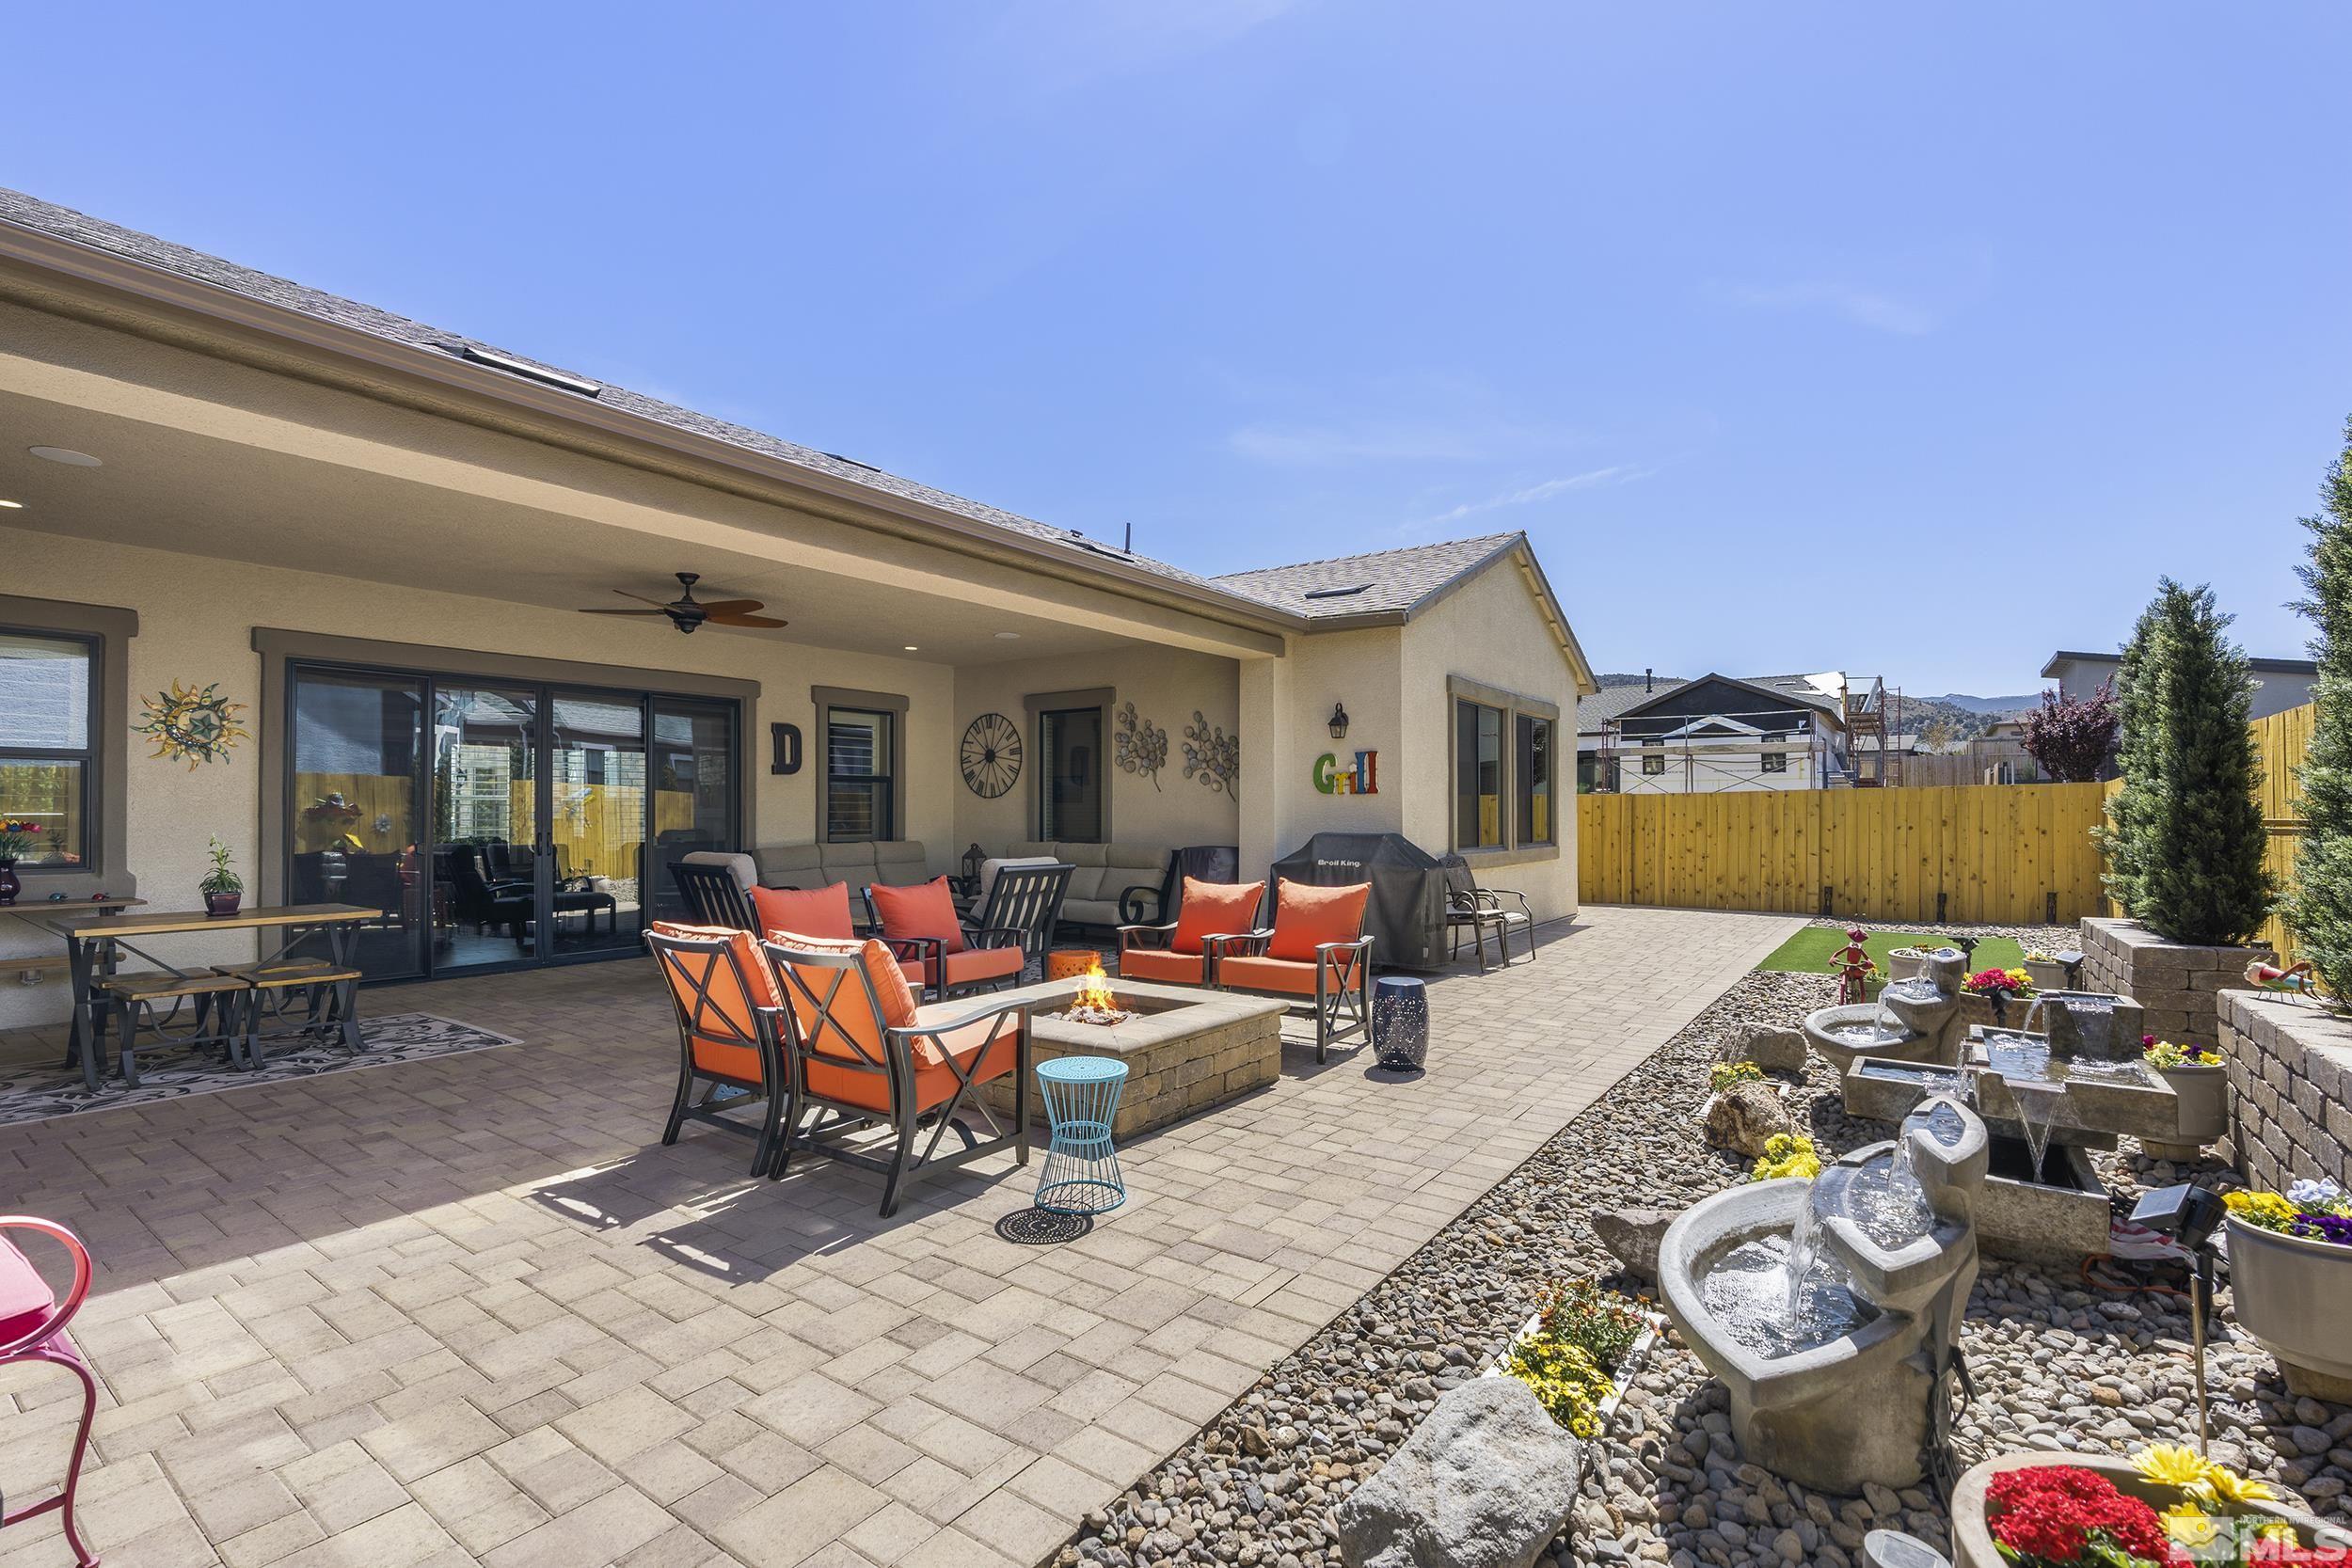
Welcome to the epitome of luxury living, in the heart of The Regency at Caramella Ranch vibrant 55+ gated active lifestyle community. This highly sought after Bayberry Mountain floorplan in the Mayfield Collection is a must see! Conveniently located across from the exceptional clubhouse, this stunning single-story residence spans 2660 square feet of meticulously crafted elegance, offering an unparalleled living experience tailored to meet the desires of the most discerning homeowner. Designed for seamless entertaining and luxurious living, the expansive floor plan and open-concept layout seamlessly integrates the living, dining, and kitchen areas, promoting effortless flow and connectivity throughout the home. The gourmet kitchen is a culinary enthusiast's dream, featuring top-of-the-line upgraded stainless appliances, including a gourmet Kitchen Aid gas range and double ovens, perfect for preparing gourmet meals with ease. Upgraded cabinetry, countertops, large basin Kohler kitchen sink and kitchen sink faucet, and a spacious center island provide both functionality and style, while a walk-in pantry offers ample storage space for all your culinary essentials. Adjacent to the kitchen, the inviting Great room beckons you to unwind in front of the cozy 60 Primo fireplace, enveloped in warmth and comfort. Soaring ceilings, added floor outlets, and custom built-ins add an element of sophistication, creating an ideal space for both relaxation and entertainment. Retreat to the
Interior Details
2660
2
3
Has Heating:
Yes
Heating Type:
Forced Air With Air Conditioning
Has Cooling:
Yes
Cooling Type:
Central
Has Fuel:
No
Fuel Type:
N/A
Has Basement:
No
Basement Type:
N/A
Has Flooring:
No
Flooring Type:
N/A
Has Fireplace:
Yes
Fireplace Type:
N/A
Property Details
8151
Yes
Yes
Type:
Garage, Attached
Location:
N/A
Status:
N/A
Number of Spaces:
2
No
No
No
No
No
No
No
Construction Details
N/A
Combination
N/A
N/A
Composition Shingle
Tax History
Year
Amount
Land
Improvement
Percent Change
Assessment
2020
$1,083
$7,280
$0
--%
$7,280
2019
$271
$0
$0
--%
$0

Average Home Price in 89521
Nearby Properties
Zip Code
Price
Bed
Bath
Sqft
Lot
Sold Date
$1,143,154
$1,143,154
3 Beds
3.5 Baths
2,748 Sqft
13,565 Lot (sqft)
Sold 09/30/2026
$1,109,397
$1,109,397
3 Beds
3.5 Baths
2,509 Sqft
8,282 Lot (sqft)
Sold 09/30/2026
$793,921
$793,921
5 Beds
2.5 Baths
2,881 Sqft
6,105 Lot (sqft)
Sold 09/30/2026
$1,129,537
$1,129,537
3 Beds
2.5 Baths
2,509 Sqft
8,760 Lot (sqft)
Sold 09/18/2026
$763,326
$763,326
4 Beds
3 Baths
2,658 Sqft
7,322 Lot (sqft)
Sold 09/05/2026
$1,033,728
$1,033,728
4 Beds
3.5 Baths
2,907 Sqft
6,595 Lot (sqft)
Sold 07/01/2026
$--
3 Beds
3 Baths
2,262 Sqft
6,240 Lot (sqft)
Sold 05/29/2026
$735,426
5 Beds
3 Baths
2,801 Sqft
5,665 Lot (sqft)
Sold 05/21/2026
$791,705
$791,705
4 Beds
3 Baths
2,637 Sqft
8,783 Lot (sqft)
Sold 05/08/2026







