
Member Features
Find Real Estate Bargain!
Full foreclosure details
Home value, equity and ownership info
Find homes priced below market
Get full access with a FREE Account
Already a member?
$439,000
Listing Price3beds
3baths
1,648sqft
217,800sqft lot

16535 Messenger Rd, Chagrin Falls, OH 44023
Member Features
Find Real Estate Bargain!
Full foreclosure details
Home value, equity and ownership info
Find homes priced below market
Get full access with a FREE Account
Already a member?
For Sale
Off Market
Home type
Price / sqft
Year built
Home Details
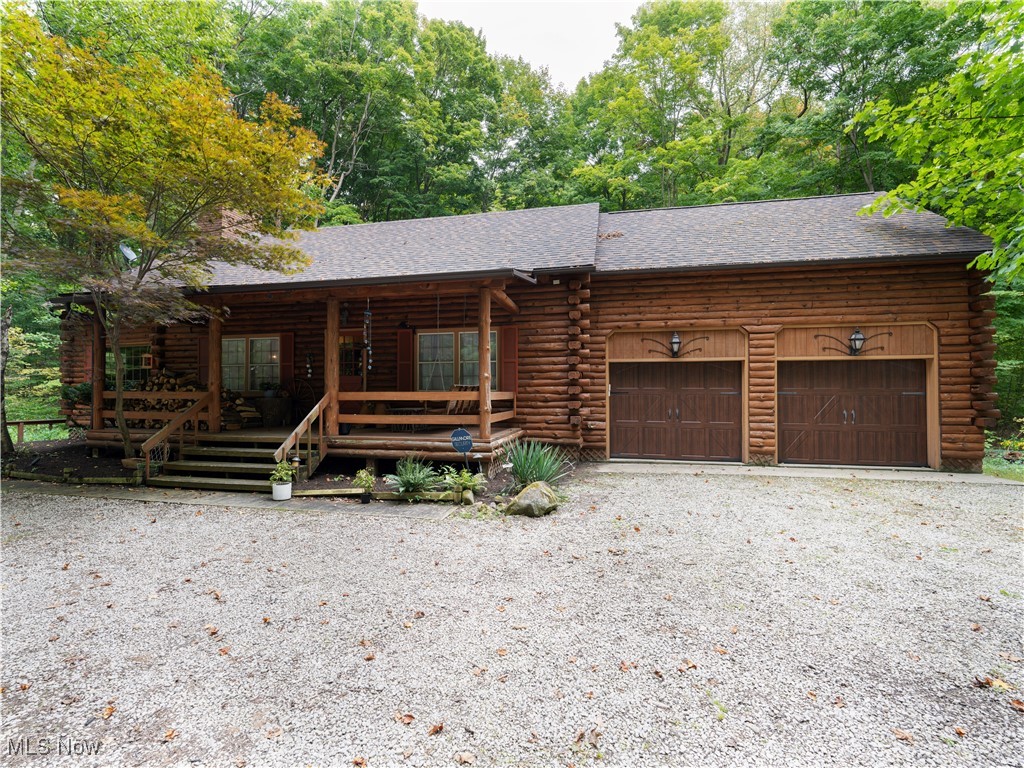
Step inside to discover an open-concept living space featuring soaring ceilings, exposed beams, and beautiful woodwork throughout. The spacious living room is perfect for cozy evenings by the full wall stone wood-burning fireplace, while the adjacent morning room provides a lovely setting for enjoying your morning coffee while soaking in the sun beaming through your gorgeous new 9 ft Pella sliding door. The well-appointed kitchen boasts new stainless steel appliances (range 2024/refrigerator 2022), ample cabinetry and flows perfectly into the dining room. Retreat to the serene first floor master suite, complete with an ensuite bath, walk-in closet and a private loft. Another half bath with new XL washer and dryer (2024) complete your first floor. Two additional bedrooms, another full bath, a walk-in attic, and dual lofts on the second level offer plenty of space for family or guests. Outside, the expansive grounds provide endless possibilities for outdoor enjoyment, from gardening to hiking. A spacious 2-car garage offers ample storage and workspace, perfect for hobbies or equipment. Experience the tranquility of country living while being just a short drive from local amenities. New Sheoga hardwood character maple flooring in all 3 bedrooms, 2nd floor art lofts and staircase (2024), New lifeproof luxury vinyl flooring in basement office and loft above master (2024), new gutters and downspouts with leaf guards added (2024), 2 new genie garage door openers w/battery back up an
Interior Details
1648
3
3
Has Heating:
Yes
Heating Type:
Yes
Has Cooling:
Yes
Cooling Type:
N/A
Has Fuel:
No
Fuel Type:
N/A
Has Basement:
No
Basement Type:
Basement (unspecified)
Has Flooring:
No
Flooring Type:
N/A
Has Fireplace:
Yes
Fireplace Type:
N/A
Property Details
217800
Yes
Yes
Type:
N/A
Location:
N/A
Status:
N/A
Number of Spaces:
N/A
No
No
No
No
No
No
No
Construction Details
Conventional
Aluminum/vinyl
N/A
N/A
N/A
Tax History
Year
Amount
Land
Improvement
Percent Change
Assessment
2019
$4,514
$25,550
$54,530
--%
$80,080
2018
$4,491
$25,550
$54,530
--%
$80,080
2017
$4,492
$25,550
$47,780
--%
$73,330
2016
$4,144
$25,550
$47,780
--%
$73,330
2015
$4,148
$25,550
$47,780
--%
$73,330
2013
$3,664
$25,550
$47,780
--%
$73,330
2012
$3,672
$25,550
$47,780
--%
$73,330

Average Home Price in 44023
Nearby Properties
Zip Code
Price
Bed
Bath
Sqft
Lot
Sold Date
$313,042
3 Beds
2 Baths
1,679 Sqft
77,101 Lot (sqft)
Sold 10/05/2026
$439,000
3 Beds
3 Baths
1,648 Sqft
217,800 Lot (sqft)
Sold 09/29/2026