Member Features
Find Real Estate Bargain!
Full foreclosure details
Home value, equity and ownership info
Find homes priced below market
Get full access with a FREE Account
Already a member?
$637,325
Listing Price4beds
3baths
2,227sqft
5,899sqft lot
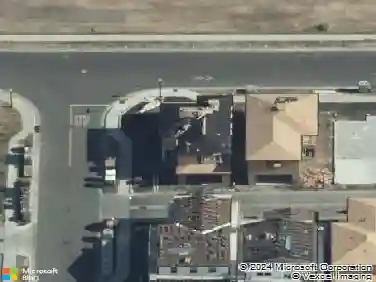
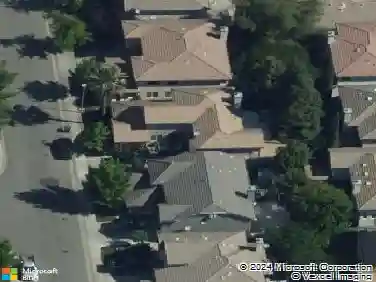
9944 Mesa Verde Way, Sacramento, CA 95829
Member Features
Find Real Estate Bargain!
Full foreclosure details
Home value, equity and ownership info
Find homes priced below market
Get full access with a FREE Account
Already a member?
For Sale
Off Market
Home type
Price / sqft
Year built
Home Details
Whats Special: Larger Lot Close to Park Corner Lot. New Construction - April 2026 Completion! Built by Americas Most Trusted Homebuilder. Welcome to the Hawkins at 9944 Mesa Verde Way in Trailhead at Wildhawk North! This two-story home is designed for connection and comfort. Step inside the welcoming foyer and discover an open layout that brings the kitchen, great room, and dining area together. A guest bedroom with a nearby full bath sits just off the entry, offering privacy and convenience. Upstairs, a versatile loft adds extra living space, while two secondary bedrooms share a full bath. The laundry room is right where you need it, close to all the bedrooms. Your primary suite is a private retreat with a dual-sink vanity, spacious shower, and walk-in closet. A two-car garage completes this thoughtful design. Welcome to Wildhawk, a lively community in a prime Sacramento location where everyday essentials like Walmart, Safeway, and Target are just minutes away. Future plans include two neighborhood parks, scenic trails, and peaceful spots to unwind. Wildhawk Golf Club is next door, and when adventure calls, Sacramento International Airport is only 28 miles away. Additional highlights include: a main floor secondary bedroom with a full bathroom close by. MLS#225124404
Interior Details
2227
4
3
Has Heating:
Yes
Heating Type:
Central
Has Cooling:
Yes
Cooling Type:
Central
Has Fuel:
No
Fuel Type:
N/A
Has Basement:
No
Basement Type:
N/A
Has Flooring:
No
Flooring Type:
N/A
Has Fireplace:
Yes
Fireplace Type:
N/A
Property Details
5899
Yes
Yes
Type:
N/A
Location:
N/A
Status:
N/A
Number of Spaces:
N/A
N/A
N/A
N/A
N/A
N/A
N/A
N/A
Construction Details
N/A
N/A
N/A
N/A
Other (not Classified)
Tax History
Year
Amount
Land
Improvement
Percent Change
Assessment

Average Home Price in 95829
Nearby Properties
Zip Code
Price
Bed
Bath
Sqft
Lot
Sold Date
$563,910
4 Beds
3 Baths
2,125 Sqft
3,827 Lot (sqft)
Sold 06/25/2026
$612,781
3 Beds
2.5 Baths
2,262 Sqft
5,225 Lot (sqft)
Sold 06/08/2026
$614,432
3 Beds
2.5 Baths
2,262 Sqft
5,225 Lot (sqft)
Sold 06/08/2026
$597,194
3 Beds
2.5 Baths
2,262 Sqft
5,847 Lot (sqft)
Sold 06/02/2026
$592,339
3 Beds
2.5 Baths
2,379 Sqft
4,772 Lot (sqft)
Sold 06/02/2026
$660,000
4 Beds
3 Baths
2,262 Sqft
5,276 Lot (sqft)
Sold 10/26/2026
$629,999
3 Beds
3 Baths
2,262 Sqft
5,225 Lot (sqft)
Sold 10/26/2026
$637,325
4 Beds
3 Baths
2,227 Sqft
5,899 Lot (sqft)
Sold 10/13/2026
$649,999
4 Beds
3 Baths
2,262 Sqft
5,700 Lot (sqft)
Sold 10/26/2026