Member Features
Find Real Estate Bargain!
Full foreclosure details
Home value, equity and ownership info
Find homes priced below market
Get full access with a FREE Account
Already a member?
$430,000
Listing Price3beds
2baths
1,055sqft
15,365sqft lot
4409 Mesa Verde Dr, Greeley, CO 80634
Member Features
Find Real Estate Bargain!
Full foreclosure details
Home value, equity and ownership info
Find homes priced below market
Get full access with a FREE Account
Already a member?
For Sale
Off Market
Home type
Price / sqft
Year built
Home Details
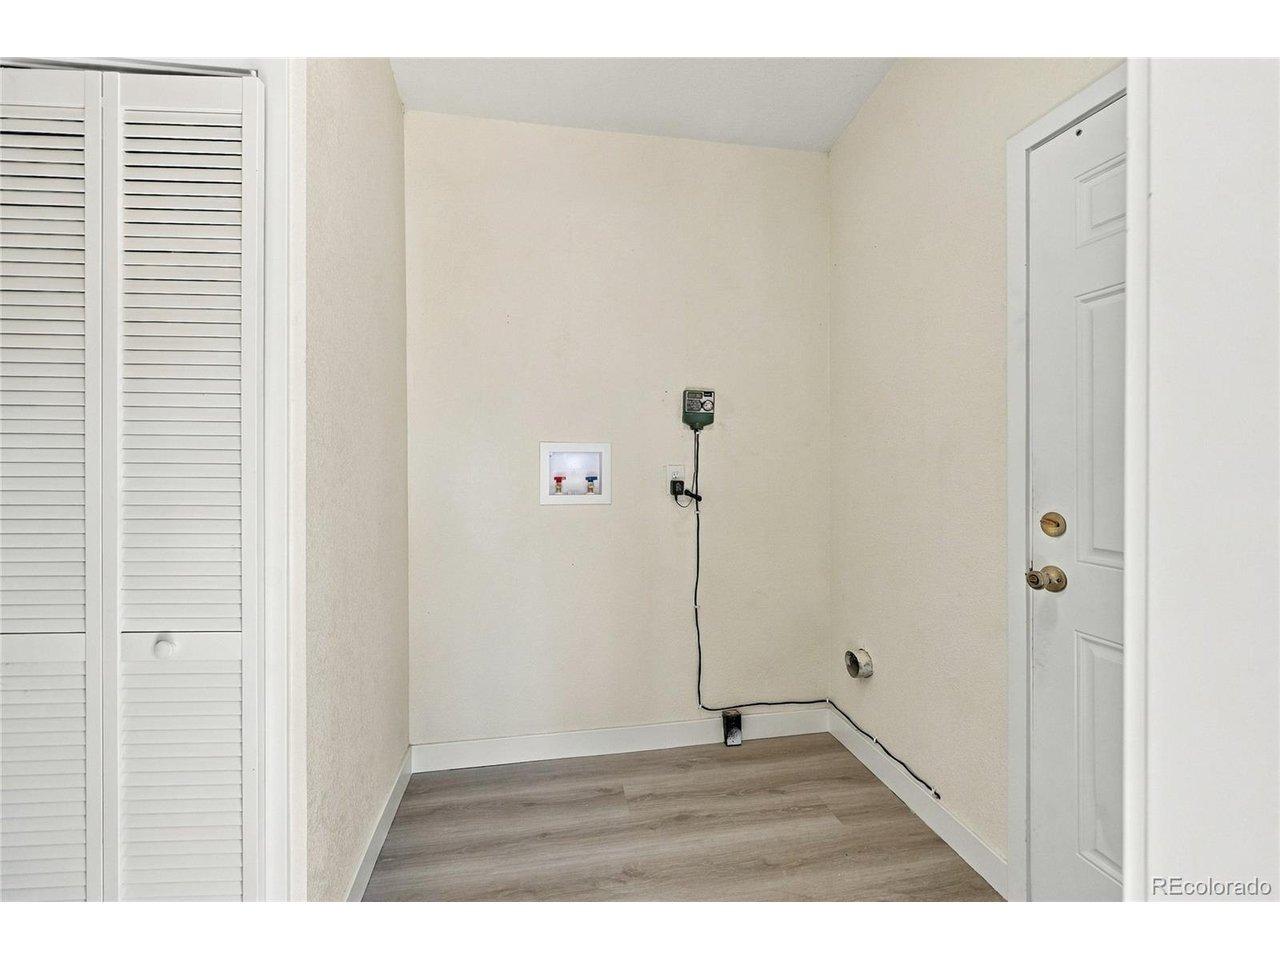
Welcome to 4409 Mesa Verde Drive, a unique Greeley property offering the perfect blend of comfortable living, space, and convenience. Situated on an approximately 0.35-acre lot, this property offers a rare sense of space with open space behind the home, creating a private and peaceful setting while remaining close to city amenities.The home features a functional layout with 4 bedrooms, 2 bathrooms, a spacious eat-in kitchen, comfortable living area, and A/C unit! The home has updated custom kitchen cabinets and granite countertops. The downstairs bathroom has a quartz top vanity! One of the standout features of this property is the spacious backyard, with the possibilities of building a shop that provides excellent additional workspace and storage. Whether you're looking for hobby space, or extra storage, this home offers valuable flexibility. There is no HOA or Metro. The oversized lot provides plenty of room for entertaining, recreation, gardening, or simply enjoying Colorado's outdoor lifestyle. The attached two-car garage provides convenient parking and additional storage.Located in Greeley, this property offers the opportunity to enjoy more land, workspace, and privacy while still being conveniently located near schools, shopping, restaurants, parks, and other amenities.Don't miss this opportunity to own a property with an oversized lot!
Interior Details
1055
3
2
Has Heating:
Yes
Heating Type:
Central
Has Cooling:
Yes
Cooling Type:
Central
Has Fuel:
No
Fuel Type:
N/A
Has Basement:
No
Basement Type:
Basement (unspecified)
Has Flooring:
No
Flooring Type:
N/A
Has Fireplace:
Yes
Fireplace Type:
N/A
Property Details
15365
No
No
Type:
Garage, Attached
Location:
N/A
Status:
N/A
Number of Spaces:
2
No
No
No
No
Yes
No
No
Construction Details
Bi-level
Wood
N/A
N/A
Composition Shingle
Tax History
Year
Amount
Land
Improvement
Percent Change
Assessment
2019
$1,432
$2,150
$14,010
--%
$16,160
2019
$1,432
$2,150
$14,010
--%
$16,160
2018
$1,094
$1,870
$11,150
--%
$13,020
2017
$1,101
$1,870
$11,150
--%
$13,020
2016
$774
$1,990
$8,370
--%
$10,360
2014
$487
$1,190
$5,190
--%
$6,380
2013
$495
$1,190
$5,190
--%
$6,380
2012
$509
$1,750
$4,820
--%
$6,570

Average Home Price in 80634
Nearby Properties
Zip Code
Price
Bed
Bath
Sqft
Lot
Sold Date
$322,928
$322,928
2 Beds
3 Baths
1,152 Sqft
1,181 Lot (sqft)
Sold 06/26/2026
$373,000
$373,000
2 Beds
2 Baths
987 Sqft
5,287 Lot (sqft)
Sold 10/26/2026
$375,000
$375,000
2 Beds
2 Baths
987 Sqft
5,287 Lot (sqft)
Sold 10/26/2026
$423,000
$423,000
3 Beds
2 Baths
1,077 Sqft
8,175 Lot (sqft)
Sold 10/27/2026
$355,000
3 Beds
1 Baths
1,178 Sqft
6,440 Lot (sqft)
Sold 10/27/2026
$395,000
$395,000
3 Beds
1 Baths
1,118 Sqft
6,963 Lot (sqft)
Sold 10/27/2026
$430,000
$430,000
3 Beds
2 Baths
1,055 Sqft
15,365 Lot (sqft)
Sold 08/20/2026
$335,000
$335,000
3 Beds
2 Baths
1,106 Sqft
7,113 Lot (sqft)
Sold NaN/NaN/NaN
$351,087
$351,087
2 Beds
1 Baths
960 Sqft
6,400 Lot (sqft)
Sold 10/27/2026