Member Features
Find Real Estate Bargain!
Full foreclosure details
Home value, equity and ownership info
Find homes priced below market
Get full access with a FREE Account
Already a member?
$1,625,162
Listing Price4beds
5baths
5,078sqft
20,038sqft lot
3754 Mesa Linda Dr, Las Vegas, NV 89120
Member Features
Find Real Estate Bargain!
Full foreclosure details
Home value, equity and ownership info
Find homes priced below market
Get full access with a FREE Account
Already a member?
For Sale
Home type
Price / sqft
Year built
Home Details
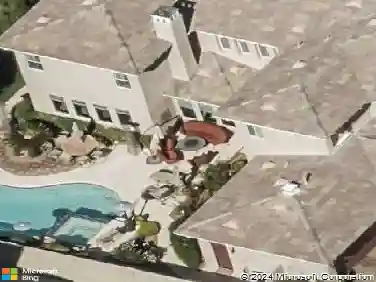
Introducing The Studio, a striking custom 2-story estate set on a spacious 0.46-acre lot in the intimate gated enclave of La Mesa Estates. A long driveway leads to a side-loading 3-car garage and private courtyard with a dramatic custom pivot glass entry door. Inside, soaring 25-ft ceilings and an open, light-filled layout showcase sleek modern finishes, custom lighting, and designer display shelving throughout. The chefs kitchen features an oversized island, flowing seamlessly to expansive living spaces and a wraparound covered patio.nnThe main-level primary suite offers backyard access and separate bathrooms with dual sinks, two custom walk-in closets, a spacious shower, and a jetted soaking tub. All guest rooms are ensuite. Outdoors, enjoy lush mature landscaping, pergola dining, fire pit, and private lounge areas. Centrally located, La Mesa Estates rarely offers opportunities like this-an exceptional, show-stopping residence.
Interior Details
5078
4
5
Has Heating:
Yes
Heating Type:
Forced Air With Air Conditioning
Has Cooling:
Yes
Cooling Type:
Central
Has Fuel:
No
Fuel Type:
N/A
Has Basement:
No
Basement Type:
N/A
Has Flooring:
No
Flooring Type:
Carpet
Has Fireplace:
Yes
Fireplace Type:
N/A
Property Details
20038
No
No
Type:
Garage, Attached
Location:
N/A
Status:
N/A
Number of Spaces:
3
No
Yes
No
No
No
No
No
Construction Details
Bi-level
Combination
N/A
N/A
Concrete
Tax History
Year
Amount
Land
Improvement
Percent Change
Assessment
2021
$6,462
$54,600
$244,035
--%
$298,635
2020
$6,384
$54,600
$241,213
--%
$295,813
2019
$6,091
$45,500
$233,631
--%
$279,131
2018
$8,250
$43,750
$237,556
--%
$281,306
2017
$5,700
$37,188
$295,105
--%
$332,292
2014
$5,525
$37,188
$190,051
--%
$227,239
2013
$5,207
$26,180
$178,876
--%
$205,056

Average Home Price in 89120
Nearby Properties
Zip Code
Price
Bed
Bath
Sqft
Lot
Sold Date
$1,768,890
$1,768,890
5 Beds
6 Baths
5,632 Sqft
28,314 Lot (sqft)
Sold 10/14/2026
$1,448,866
$1,448,866
4 Beds
3 Baths
4,664 Sqft
43,996 Lot (sqft)
Sold 10/01/2026
$3,000,000
$3,000,000
5 Beds
6 Baths
4,824 Sqft
48,787 Lot (sqft)
Sold 10/12/2026
$1,999,000
$1,999,000
5 Beds
5.5 Baths
5,456 Sqft
30,056 Lot (sqft)
Sold 04/27/2026
$1,650,000
$1,650,000
5 Beds
6 Baths
5,737 Sqft
25,700 Lot (sqft)
Sold 09/29/2026
$1,625,162
$1,625,162
4 Beds
5 Baths
5,078 Sqft
20,038 Lot (sqft)
Sold 10/18/2026
$1,800,000
$1,800,000
3 Beds
4 Baths
5,156 Sqft
49,223 Lot (sqft)
Sold 09/29/2026
$2,280,000
$2,280,000
4 Beds
4 Baths
4,578 Sqft
20,038 Lot (sqft)
Sold 09/29/2026