Member Features
Find Real Estate Bargain!
Full foreclosure details
Home value, equity and ownership info
Find homes priced below market
Get full access with a FREE Account
Already a member?
$1,599,000
Listing Price3beds
3.5baths
2,742sqft
6,970sqft lot
570 Mesa Grande Dr, Palm Desert, CA 92211
Member Features
Find Real Estate Bargain!
Full foreclosure details
Home value, equity and ownership info
Find homes priced below market
Get full access with a FREE Account
Already a member?
For Sale
Home type
Price / sqft
Year built
Home Details
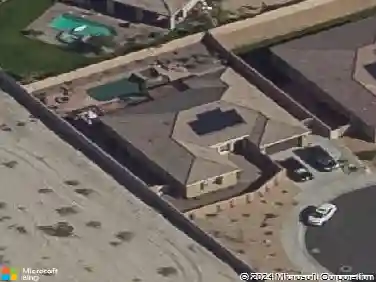
Wake up to spectacular sunrises and tranquil water views in this beautifully positioned east-facing Bougainvillea 2, perfectly situated along the picturesque 16th hole of the Grove Course in the prestigious, private member-owned Indian Ridge Country Club. Offering approximately 2,742 square feet, 3 spacious bedrooms, and 3.5 baths, this home was designed for effortless desert living and entertaining. The inviting outdoor living space is where memories are made, featuring an expansive patio with a built-in BBQ, cozy fire pit/fountain, retractable awnings, and peaceful lake views that create the perfect backdrop for everything from morning coffee to evening gatherings. Watch the local birds glide across the water as the desert awakens each day. Inside, the updated kitchen showcases granite countertops, built-in ice maker, and under cabinet lighting which opens seamlessly to the main living areas, while stylish wood plank tile flooring adds a fresh, contemporary feel throughout. With paid for solar, you will be cool and comfortable year-round. The garage has storage cabinets, and an app controlled new garage door opener. Offered furnished per inventory, making your move virtually effortless. Best of all, Club Membership is available immediately with NO WAIT, allowing you to begin enjoying Indian Ridge's renowned tennis, pickleball, dining, fitness, spa, and vibrant social lifestyle from day one.
Interior Details
2742
3
3.5
Has Heating:
Yes
Heating Type:
Central
Has Cooling:
Yes
Cooling Type:
Central
Has Fuel:
Yes
Fuel Type:
Gas
Has Basement:
No
Basement Type:
N/A
Has Flooring:
No
Flooring Type:
N/A
Has Fireplace:
Yes
Fireplace Type:
N/A
Property Details
6970
Yes
Yes
Type:
Garage, Attached
Location:
N/A
Status:
N/A
Number of Spaces:
2
N/A
N/A
N/A
N/A
N/A
N/A
N/A
Construction Details
N/A
N/A
N/A
N/A
Tile
Tax History
Year
Amount
Land
Improvement
Percent Change
Assessment
2020
$9,744
$272,085
$506,678
--%
$778,763
2019
$9,469
$264,160
$491,920
--%
$756,080
2018
$9,118
$254,000
$473,000
--%
$727,000
2017
$8,968
$250,000
$464,000
--%
$714,000
2016
$10,162
$252,000
$468,000
--%
$720,000
2014
$10,831
$263,000
$489,000
--%
$752,000
2013
$9,429
$224,000
$416,000
--%
$640,000
2012
$10,094
$258,825
$480,675
--%
$739,500

Average Home Price in 92211
Nearby Properties
Zip Code
Price
Bed
Bath
Sqft
Lot
Sold Date
$1,178,060
$1,178,060
4 Beds
3.25 Baths
3,104 Sqft
15,246 Lot (sqft)
Sold 09/14/2026
$1,525,000
$1,525,000
3 Beds
3.5 Baths
2,742 Sqft
7,405 Lot (sqft)
Sold 09/10/2026
$1,290,072
$1,290,072
3 Beds
3.5 Baths
2,742 Sqft
8,276 Lot (sqft)
Sold 08/19/2026
$1,545,164
$1,545,164
3 Beds
3 Baths
3,082 Sqft
10,019 Lot (sqft)
Sold 08/01/2026
$1,158,471
$1,158,471
3 Beds
3 Baths
2,430 Sqft
8,276 Lot (sqft)
Sold 05/29/2026
$1,200,000
$1,200,000
3 Beds
4 Baths
2,726 Sqft
10,019 Lot (sqft)
Sold 10/13/2026
$1,275,000
$1,275,000
3 Beds
3 Baths
2,430 Sqft
8,712 Lot (sqft)
Sold 09/29/2026
$1,667,615
$1,667,615
3 Beds
3 Baths
2,430 Sqft
7,841 Lot (sqft)
Sold 10/27/2026
$1,100,000
$1,100,000
3 Beds
3 Baths
2,368 Sqft
6,970 Lot (sqft)
Sold 10/26/2026