Member Features
Find Real Estate Bargain!
Full foreclosure details
Home value, equity and ownership info
Find homes priced below market
Get full access with a FREE Account
Already a member?
$799,000
Listing Price4beds
4baths
2,511sqft
258,311sqft lot
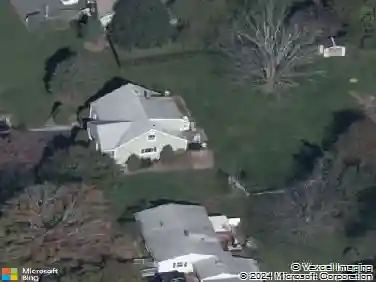
165 Merryall Rd, New Milford, CT 06776
Member Features
Find Real Estate Bargain!
Full foreclosure details
Home value, equity and ownership info
Find homes priced below market
Get full access with a FREE Account
Already a member?
For Sale
Off Market
Home type
Price / sqft
Year built
Home Details
Modern Farmhouse Retreat in Historic Merryall with exceptional River Frontage! Tucked away on almost 6 peaceful acres along the West Aspetuck River, this beautiful home has it all! Private trails, lower meadow and swimming hole...bring your kayaks! Thoughtfully designed and impeccably built using only the highest-quality materials, this property is a true haven in one of the areas most scenic settings.The main house features 3 bdrms and 2.5 baths, incl a spacious 1st-flr primary with spacious en suite bath. The 2nd flr has two amply sized guest bedrooms that share the hall bath. An open-concept kitchen and living room with soaring vaulted ceilings create a warm, inviting space perfect for everyday living or entertaining. Step outside to a large wraparound deck or the fully screened in porch with rich mahogany flooring, or host gatherings on the expansive patio surrounded by nature. Above the 2-bay garage, a private guest apt provides ideal space for visitors or designated home office! Car enthusiasts will appreciate the additional detached 2-bay carport, offering plenty of room for storage and hobby use. Lovingly maintained by a single owner, this home includes a whole-house generator for peace of mind year-round. Enjoy the tranquil sound of the river, dine al fresco, or simply relax in the serenity of your surroundings, this is a rare and special offering. 90 min drive to NYC and under 30 min to nearest train station. Close to Kent, New Preston/Lake Waramaug & Washington!
Interior Details
2511
4
4
Has Heating:
Yes
Heating Type:
Hot Water
Has Cooling:
Yes
Cooling Type:
N/A
Has Fuel:
Yes
Fuel Type:
Gas
Has Basement:
No
Basement Type:
Basement (unspecified)
Has Flooring:
No
Flooring Type:
N/A
Has Fireplace:
Yes
Fireplace Type:
N/A
Property Details
258311
No
No
Type:
N/A
Location:
N/A
Status:
N/A
Number of Spaces:
N/A
N/A
N/A
N/A
N/A
N/A
N/A
N/A
Construction Details
Cape Cod
Wood Siding
N/A
Gable
Asphalt
Tax History
Year
Amount
Land
Improvement
Percent Change
Assessment
2020
$9,010
$89,110
$225,050
--%
$314,160
2019
$9,016
$89,110
$225,050
--%
$314,160
2018
$8,850
$89,110
$225,050
--%
$314,160
2017
$8,561
$89,110
$225,050
--%
$314,160
2016
$8,180
$89,110
$216,440
--%
$305,550
2014
$8,154
$89,110
$220,920
--%
$310,030
2011
$8,014
$89,110
$220,920
--%
$310,030

Average Home Price in 06776
Nearby Properties
Zip Code
Price
Bed
Bath
Sqft
Lot
Sold Date
$799,000
4 Beds
4 Baths
2,511 Sqft
258,311 Lot (sqft)
Sold 09/29/2026