Member Features
Find Real Estate Bargain!
Full foreclosure details
Home value, equity and ownership info
Find homes priced below market
Get full access with a FREE Account
Already a member?
$425,317
Listing Price4beds
2.5baths
2,425sqft
10,590sqft lot
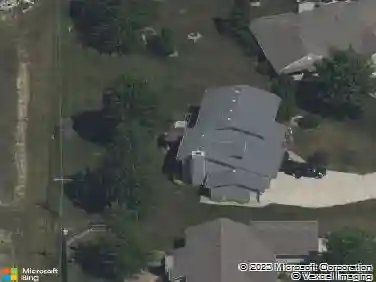
604 Merriweather Psge, Fort Wayne, IN 46845
Member Features
Find Real Estate Bargain!
Full foreclosure details
Home value, equity and ownership info
Find homes priced below market
Get full access with a FREE Account
Already a member?
For Sale
Off Market
Home type
Price / sqft
Year built
Home Details
Visit a Model to schedule an Appointment! Model homes are OPEN Mon-Wed 1pm - 6pm, Sat-Sun 12-5pm. Home is for floorplan use only. Lancia's Trenton III has Owner suite on the Main, 3 Bedroom upstairs, 2.5 Baths,, Loft, Office, 3-Car Garage, 2349 sq.ft. 9' first floor walls. Great Room features stone ceiling to floor gas fireplace, ceiling fan. Open to Nook and Kitchen. Kitchen has black stainless appliances, corner pantry, breakfast bar on island, painted cabinets, 42" cabinet uppers. Separate Office off Foyer. Switchback stairs and window lead to the Loft and Bedrooms upstairs. Owner Suite on the main has walk-in closet, 5' ceramic shower, dual sink vanity. Cubbie lockers in Laundry Room off Garage. Elevation shows curb appeal with stone, wood stained gable brackets, and porch columns. Upgraded light fixtures and faucets. Vinyl plank flooring on much of first floor.
Interior Details
2425
4
2.5
Has Heating:
Yes
Heating Type:
Central
Has Cooling:
Yes
Cooling Type:
Central
Has Fuel:
Yes
Fuel Type:
Gas
Has Basement:
No
Basement Type:
N/A
Has Flooring:
No
Flooring Type:
N/A
Has Fireplace:
Yes
Fireplace Type:
N/A
Property Details
10590
Yes
Yes
Type:
Garage, Attached
Location:
N/A
Status:
N/A
Number of Spaces:
3
N/A
N/A
N/A
N/A
N/A
N/A
N/A
Construction Details
N/A
N/A
N/A
N/A
Asphalt
Tax History
Year
Amount
Land
Improvement
Percent Change
Assessment

Average Home Price in 46845
Nearby Properties
Zip Code
Price
Bed
Bath
Sqft
Lot
Sold Date
$279,251
4 Beds
2.5 Baths
2,120 Sqft
13,300 Lot (sqft)
Sold 05/29/2026
$457,114
$457,114
4 Beds
3.5 Baths
2,700 Sqft
13,516 Lot (sqft)
Sold 05/12/2026
$425,317
4 Beds
2.5 Baths
2,425 Sqft
10,590 Lot (sqft)
Sold 10/13/2026
$546,566
4 Beds
3 Baths
2,660 Sqft
12,646 Lot (sqft)
Sold 10/13/2026
$389,900
4 Beds
2.5 Baths
2,073 Sqft
9,100 Lot (sqft)
Sold 10/13/2026
$449,900
3 Beds
3 Baths
2,063 Sqft
12,000 Lot (sqft)
Sold 10/13/2026
$442,325
5 Beds
2.5 Baths
2,340 Sqft
11,903 Lot (sqft)
Sold 10/13/2026
$375,459
3 Beds
2.5 Baths
2,284 Sqft
10,611 Lot (sqft)
Sold 10/13/2026
$359,900
4 Beds
2.5 Baths
2,092 Sqft
12,460 Lot (sqft)
Sold 10/13/2026