Member Features
Find Real Estate Bargain!
Full foreclosure details
Home value, equity and ownership info
Find homes priced below market
Get full access with a FREE Account
Already a member?
$975,000
Listing Price5beds
5baths
5,250sqft
12,937sqft lot
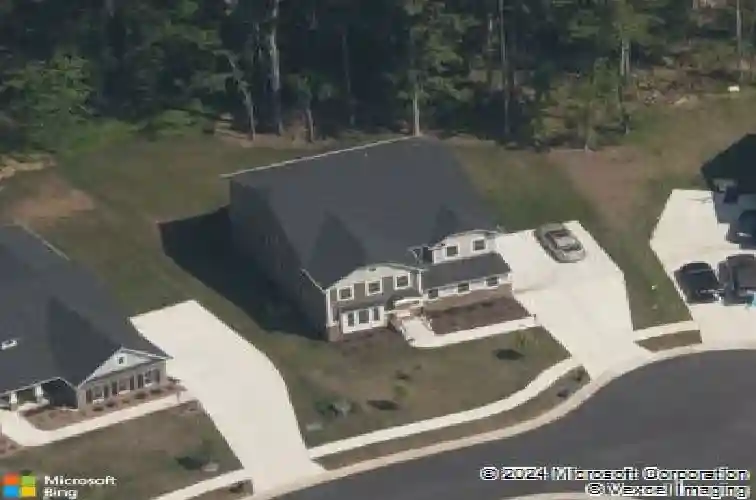
3707 Merrington Vw, Midlothian, VA 23113
Member Features
Find Real Estate Bargain!
Full foreclosure details
Home value, equity and ownership info
Find homes priced below market
Get full access with a FREE Account
Already a member?
For Sale
Home type
Price / sqft
Year built
Home Details
Welcome to 3707 Merrington View, a beautifully appointed family home offering three spacious levels of living, including a fully finished basement. Thoughtfully designed throughout, this home blends modern finishes, functional living spaces, and exceptional areas for entertaining. A welcoming entry opens to a private office with French doors and custom built-ins, creating the ideal work-from-home space. The family room offers generous scale, a ceiling fan, and an open connection to the surrounding kitchen and dining spaces. The kitchen is designed for entertaining, featuring a large granite island, tile backsplash, stainless steel GE appliances, gas cooking, double wall ovens, under-cabinet lighting, coffee bar, wine refrigerator, and a walk-in pantry. A large mudroom provides convenient access to the attached two-car garage, while a formal dining room offers additional space for gatherings. The finished basement serves as the ultimate entertaining zone, complete with a custom built-in bar featuring two wine refrigerators, microwave, and extensive cabinetry, all positioned just outside a dedicated theater room with surround sound. The lower level also includes a guest bedroom, full bath, and direct access to the side yard. Upstairs, the spacious primary suite features two oversized custom California Closets with built-ins. The en suite bath includes tile flooring, a large walk-in shower with bench seating, linen closet, and private water closet. Additional bedrooms offer walk
Interior Details
5250
5
5
Has Heating:
Yes
Heating Type:
Gas
Has Cooling:
Yes
Cooling Type:
N/A
Has Fuel:
Yes
Fuel Type:
Gas
Has Basement:
No
Basement Type:
Full, Daylight
Has Flooring:
No
Flooring Type:
Wood (unspecified)
Has Fireplace:
Yes
Fireplace Type:
N/A
Property Details
12937
Yes
Yes
Type:
N/A
Location:
N/A
Status:
N/A
Number of Spaces:
N/A
No
No
No
No
No
No
No
Construction Details
Traditional/old
Concrete Block
N/A
N/A
Composition Shingle
Tax History
Year
Amount
Land
Improvement
Percent Change
Assessment
2019
$5,908
$137,000
$472,100
--%
$609,100
2019
$5,908
$130,000
$491,900
--%
$621,900
2018
$1,064
$112,000
$0
--%
$112,000

Average Home Price in 23113
Nearby Properties
Zip Code
Price
Bed
Bath
Sqft
Lot
Sold Date
$1,309,611
$1,309,611
5 Beds
5.5 Baths
5,552 Sqft
25,003 Lot (sqft)
Sold 09/26/2026
$764,798
5 Beds
5 Baths
4,977 Sqft
11,238 Lot (sqft)
Sold 07/15/2026
$1,174,632
$1,174,632
6 Beds
5.5 Baths
5,591 Sqft
14,375 Lot (sqft)
Sold 07/09/2026
$975,000
5 Beds
5 Baths
5,250 Sqft
12,937 Lot (sqft)
Sold 10/26/2026
$1,000,000
$1,000,000
6 Beds
4 Baths
5,018 Sqft
26,789 Lot (sqft)
Sold 10/26/2026
$1,275,000
$1,275,000
6 Beds
5 Baths
6,034 Sqft
20,473 Lot (sqft)
Sold 10/26/2026
$999,990
$999,990
5 Beds
5 Baths
5,036 Sqft
23,653 Lot (sqft)
Sold 10/13/2026