Member Features
Find Real Estate Bargain!
Full foreclosure details
Home value, equity and ownership info
Find homes priced below market
Get full access with a FREE Account
Already a member?
$424,000
Listing Price4beds
3.5baths
1,991sqft
7,144sqft lot
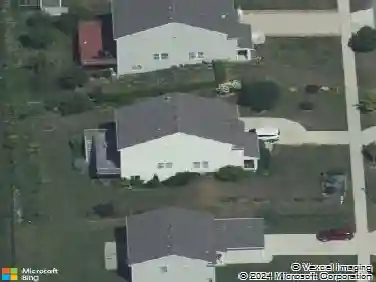
3644 Merrimont CT Se, Grand Rapids, MI 49512
Member Features
Find Real Estate Bargain!
Full foreclosure details
Home value, equity and ownership info
Find homes priced below market
Get full access with a FREE Account
Already a member?
For Sale
Off Market
Home type
Price / sqft
Year built
Home Details
Welcome to Bailey's Grove! This well-cared-for home offers 4 bedrooms and 3.5 baths in one of the area's desirable communities. Lovingly maintained by the same owner since it was built, the home features an inviting open-concept living, dining, and kitchen area with plenty of natural light. The finished portion of the basement provides additional living space, while the attached 2-car garage adds convenience and storage. The furnace, A/C, and appliances have all been updated within the past 3 years, offering peace of mind to the next owner. Enjoy Bailey's Grove amenities including the community pool and clubhouse, with walking trails nearby. Conveniently located just minutes from the airport, shopping, dining, schools, and major roads. A great opportunity to own a well-maintained home in the sought-after Bailey's Grove community!
Interior Details
1991
4
3.5
Has Heating:
Yes
Heating Type:
Forced Air With Air Conditioning
Has Cooling:
Yes
Cooling Type:
N/A
Has Fuel:
No
Fuel Type:
N/A
Has Basement:
No
Basement Type:
Basement (unspecified)
Has Flooring:
No
Flooring Type:
N/A
Has Fireplace:
Yes
Fireplace Type:
N/A
Property Details
7144
No
No
Type:
N/A
Location:
N/A
Status:
N/A
Number of Spaces:
N/A
N/A
N/A
N/A
N/A
N/A
N/A
N/A
Construction Details
Ranch
N/A
N/A
N/A
N/A
Tax History
Year
Amount
Land
Improvement
Percent Change
Assessment
2019
$2,624
$0
$0
--%
$99,500
2019
$2,624
$0
$0
--%
$90,400
2016
$2,423
$0
$0
--%
$82,800
2017
$2,501
$0
$0
--%
$81,800
2014
$2,365
$0
$0
--%
$76,300
2014
$2,365
$0
$0
--%
$66,500
2012
$2,301
$0
$0
--%
$62,900
2012
$2,458
$0
$0
--%
$63,000

Average Home Price in 49512
Nearby Properties
Zip Code
Price
Bed
Bath
Sqft
Lot
Sold Date
$436,334
3 Beds
2.5 Baths
1,778 Sqft
8,712 Lot (sqft)
Sold 10/22/2026
$468,390
5 Beds
2.5 Baths
2,021 Sqft
8,015 Lot (sqft)
Sold 08/18/2026
$427,841
3 Beds
2.5 Baths
1,792 Sqft
8,451 Lot (sqft)
Sold 05/29/2026
$423,759
4 Beds
2.5 Baths
2,028 Sqft
12,371 Lot (sqft)
Sold 05/26/2026
$366,410
3 Beds
2 Baths
1,858 Sqft
7,057 Lot (sqft)
Sold 05/26/2026
$424,000
4 Beds
3.5 Baths
1,991 Sqft
7,144 Lot (sqft)
Sold 10/27/2026
$389,000
3 Beds
2 Baths
1,704 Sqft
7,144 Lot (sqft)
Sold 10/26/2026
$454,860
3 Beds
2.5 Baths
2,054 Sqft
12,284 Lot (sqft)
Sold 10/27/2026
$394,900
3 Beds
2 Baths
1,951 Sqft
7,144 Lot (sqft)
Sold 10/26/2026