
Member Features
Find Real Estate Bargain!
Full foreclosure details
Home value, equity and ownership info
Find homes priced below market
Get full access with a FREE Account
Already a member?
$899,950
Listing Price5beds
5baths
3,797sqft
8,625sqft lot
1917 Merrill Cir W, Erie, CO 80516
Member Features
Find Real Estate Bargain!
Full foreclosure details
Home value, equity and ownership info
Find homes priced below market
Get full access with a FREE Account
Already a member?
For Sale
Off Market
Home type
Price / sqft
Year built
Home Details
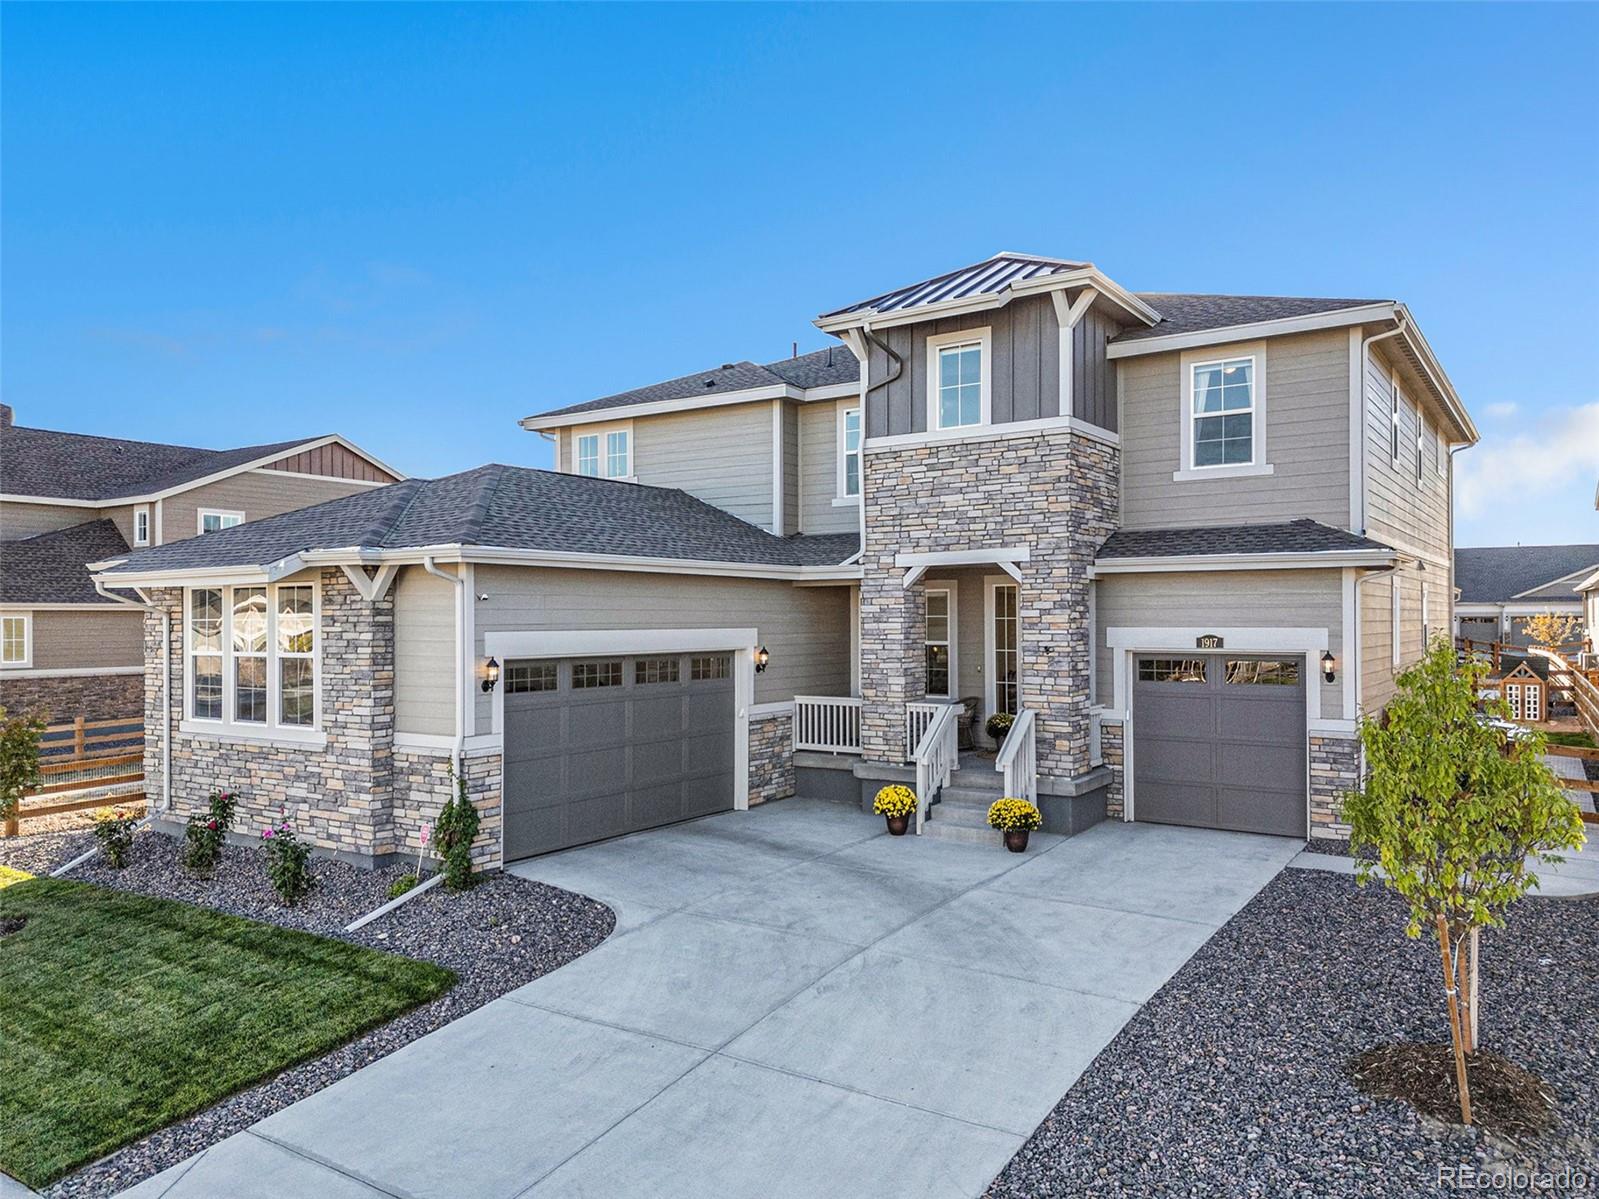
Stunning Like New Prescott floorplan built by Lennar situated next to a greenbelt! The main level boasts a 2-story great room with a gas fireplace, EVP flooring and open railing. The gourmet kitchen is a chefs' dream featuring an enormous eat in kitchen island, tons of cabinet space, Smart Appliances including s/s double ovens equipped with an air fryer, gas cooktop, upgraded dishwasher and refrigerator. The main level bedroom has an en suite spa style bathroom. The flex room is great for an additional dining room, kids play area, additional office or yoga room! There is a private office next to the 1/2 bathroom. Upstairs has your spacious primary suite with en-suite spa style bathroom that feature dual shower heads, laundry room with utility sink that also has access to the primary suite, 3 additional bedrooms all with walk in closets, Jack N Jill bathroom and a full guest bathroom located in bedroom #4. Step out to the back of the home that features a huge covered rear patio, professionally landscaped yard with custom gas fire pit, flower beds, kids sandbox and patio! Additional features include solar, 3 car garage with EV pre wire and a builder warranty! The large unfinished basement is waiting for your personal touch! Community amenities include a pool, clubhouse and parks! See everything Erie has to offer with it's small town feel, majestic mountain views, 63, 000sf community center and 20, 000sf community Library! Close to old town Erie, shopping/dining, trail
Interior Details
3797
5
5
Has Heating:
Yes
Heating Type:
Central
Has Cooling:
Yes
Cooling Type:
Central
Has Fuel:
No
Fuel Type:
N/A
Has Basement:
No
Basement Type:
N/A
Has Flooring:
No
Flooring Type:
N/A
Has Fireplace:
Yes
Fireplace Type:
N/A
Property Details
8625
No
No
Type:
Garage, Attached
Location:
N/A
Status:
N/A
Number of Spaces:
0
No
No
No
No
Yes
No
No
Construction Details
Bi-level
Combination
N/A
N/A
Composition Shingle
Tax History
Year
Amount
Land
Improvement
Percent Change
Assessment

Average Home Price in 80516
Nearby Properties
Zip Code
Price
Bed
Bath
Sqft
Lot
Sold Date
$899,950
$899,950
5 Beds
5 Baths
3,797 Sqft
8,625 Lot (sqft)
Sold 09/29/2026
$874,990
$874,990
4 Beds
5 Baths
3,232 Sqft
6,772 Lot (sqft)
Sold 09/29/2026
$999,111
$999,111
5 Beds
5 Baths
3,558 Sqft
10,623 Lot (sqft)
Sold 10/05/2026
$1,040,000
$1,040,000
5 Beds
5 Baths
3,558 Sqft
9,779 Lot (sqft)
Sold 09/29/2026
$979,990
$979,990
5 Beds
6 Baths
4,266 Sqft
11,006 Lot (sqft)
Sold 07/18/2026
$924,177
$924,177
4 Beds
4 Baths
3,844 Sqft
7,677 Lot (sqft)
Sold 10/05/2026
$861,165
$861,165
5 Beds
5 Baths
3,739 Sqft
7,942 Lot (sqft)
Sold NaN/NaN/NaN
$880,000
$880,000
5 Beds
1 Baths
4,287 Sqft
7,314 Lot (sqft)
Sold 07/07/2026
$920,000
$920,000
5 Beds
4 Baths
3,315 Sqft
12,028 Lot (sqft)
Sold 10/05/2026





