Member Features
Find Real Estate Bargain!
Full foreclosure details
Home value, equity and ownership info
Find homes priced below market
Get full access with a FREE Account
Already a member?
$924,177
Listing Price4beds
4baths
3,844sqft
7,677sqft lot
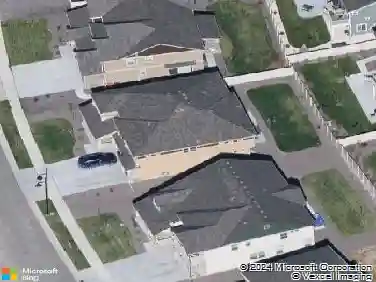
1966 Morgan Dr, Erie, CO 80516
Member Features
Find Real Estate Bargain!
Full foreclosure details
Home value, equity and ownership info
Find homes priced below market
Get full access with a FREE Account
Already a member?
For Sale
Home type
Price / sqft
Year built
Home Details
Set in one of Erie's most inviting neighborhoods, 1966 Morgan Drive brings together spacious living, mountain views, and everyday comfort. This 5-bedroom, 5-bath home offers 3,498 square feet of thoughtfully designed living space, plus a huge unfinished basement with room for storage, hobbies, or future expansion.nnInside, the open floor plan feels bright and easy to enjoy. A private office offers a quiet space for work or study, while the large dining area provides plenty of room to gather. The gourmet kitchen is a standout feature with a large island, generous prep space, and a smooth connection to the main living areas. A main-level bedroom and bathroom add flexibility for a variety of living needs.nOutdoor living is a highlight, with a large covered deck, patio, dedicated BBQ pit area, and gorgeous mountain views. Several upper bedrooms also offer mountain views, adding something special to the daily experience of the home.nThe bedroom layout provides comfort and flexibility throughout. The spacious primary suite features an open feel and a spa-like bathroom. Additional bedrooms include a Jack-and-Jill bathroom setup, along with a charming bedroom featuring a cozy nook and private bathroom.nnRight outside the front door, trails connect toward downtown Erie, making it easy to reach restaurants, festivals, farmers markets, and block parties. The community also offers a heated pool that opens at the beginning of May, neighborhood events and gathering spaces, plus new athleti
Interior Details
3844
4
4
Has Heating:
Yes
Heating Type:
Central
Has Cooling:
Yes
Cooling Type:
Central
Has Fuel:
No
Fuel Type:
N/A
Has Basement:
No
Basement Type:
N/A
Has Flooring:
No
Flooring Type:
N/A
Has Fireplace:
Yes
Fireplace Type:
N/A
Property Details
7677
No
No
Type:
Garage, Attached
Location:
N/A
Status:
N/A
Number of Spaces:
0
No
No
No
No
No
No
No
Construction Details
Bi-level
Frame/wood Siding
N/A
N/A
Composition Shingle
Tax History
Year
Amount
Land
Improvement
Percent Change
Assessment

Average Home Price in 80516
Nearby Properties
Zip Code
Price
Bed
Bath
Sqft
Lot
Sold Date
$974,990
$974,990
5 Beds
5 Baths
3,548 Sqft
9,970 Lot (sqft)
Sold 10/13/2026
$999,111
$999,111
5 Beds
5 Baths
3,558 Sqft
10,623 Lot (sqft)
Sold 10/26/2026
$1,040,000
$1,040,000
5 Beds
5 Baths
3,558 Sqft
9,779 Lot (sqft)
Sold 10/13/2026
$979,990
$979,990
5 Beds
6 Baths
4,266 Sqft
11,006 Lot (sqft)
Sold 07/18/2026
$880,000
$880,000
5 Beds
1 Baths
4,287 Sqft
7,314 Lot (sqft)
Sold 07/07/2026
$899,950
$899,950
5 Beds
5 Baths
3,797 Sqft
8,625 Lot (sqft)
Sold 10/12/2026
$920,000
$920,000
5 Beds
4 Baths
3,315 Sqft
12,028 Lot (sqft)
Sold 10/26/2026