Member Features
Find Real Estate Bargain!
Full foreclosure details
Home value, equity and ownership info
Find homes priced below market
Get full access with a FREE Account
Already a member?
$848,632
Listing Price5beds
4.5baths
5,354sqft
40,511sqft lot
2141 Merrick Dr, Caledonia, IL 61011
Member Features
Find Real Estate Bargain!
Full foreclosure details
Home value, equity and ownership info
Find homes priced below market
Get full access with a FREE Account
Already a member?
For Sale
Off Market
Home type
Price / sqft
Year built
Home Details
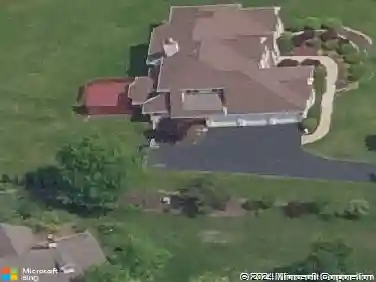
Welcome to this outstanding all-brick two-story home located on Swan Hills Golf Course. As you step onto the property, you're greeted by charm exuding from every corner of this magnificent residence, boasting over 5000 square feet of living space. The grand entrance sets the tone with a formal dining room and den. Moving further in, the great room steals the spotlight with its cathedral ceiling and an amazing stone gas fireplace, complemented by a second-story balcony that overlooks the space, creating a sense of openness and grandeur. The kitchen seamlessly integrates with the great room, making it an ideal space for entertaining guests. The main floor master suite is are treat in itself, featuring a large en-suite bathroom and offering tranquil views of an amazing all-season room, perfect for relaxing year-round. Ascending to the second floor, you'll find a bonus room that can be customized to fit your lifestyle, a second en-suite bedroom for added convenience, and two additional bedrooms sharing a well-appointed bathroom. The lower level of this home is a haven for entertainment and relaxation, boasting a partially exposed layout that brings in natural light. Here, you'll discover a second stone gas fireplace, a spacious rec room for leisure activities, a fitness room to stay active, and a sauna. Outside, the property is surrounded by lush landscaping, and an inground pool and offers a private retreat where you can unwind and enjoy the peaceful surroundings. With its impec
Interior Details
5354
5
4.5
Has Heating:
Yes
Heating Type:
Central
Has Cooling:
Yes
Cooling Type:
Central
Has Fuel:
No
Fuel Type:
N/A
Has Basement:
No
Basement Type:
Basement (unspecified)
Has Flooring:
No
Flooring Type:
N/A
Has Fireplace:
Yes
Fireplace Type:
N/A
Property Details
40511
No
No
Type:
N/A
Location:
N/A
Status:
N/A
Number of Spaces:
N/A
N/A
N/A
N/A
N/A
N/A
N/A
N/A
Construction Details
N/A
Brick
N/A
Gable
Composition Shingle
Tax History
Year
Amount
Land
Improvement
Percent Change
Assessment
2019
$16,565
$13,051
$173,607
--%
$186,658
2018
$16,689
$514,031
$166,993
--%
$681,024
2018
$16,689
$13,266
$166,576
--%
$179,842
2016
$14,217
$13,182
$142,161
--%
$155,343
2015
$6,306
$17,268
$117,085
--%
$134,353

Average Home Price in 61011
Nearby Properties
Zip Code
Price
Bed
Bath
Sqft
Lot
Sold Date
$585,000
4 Beds
3 Baths
4,634 Sqft
64,469 Lot (sqft)
Sold 10/26/2026
$848,632
$848,632
5 Beds
4.5 Baths
5,354 Sqft
40,511 Lot (sqft)
Sold 09/29/2026