
Member Features
Find Real Estate Bargain!
Full foreclosure details
Home value, equity and ownership info
Find homes priced below market
Get full access with a FREE Account
Already a member?
$929,000
Listing Price4beds
3baths
1,687sqft
12,730sqft lot
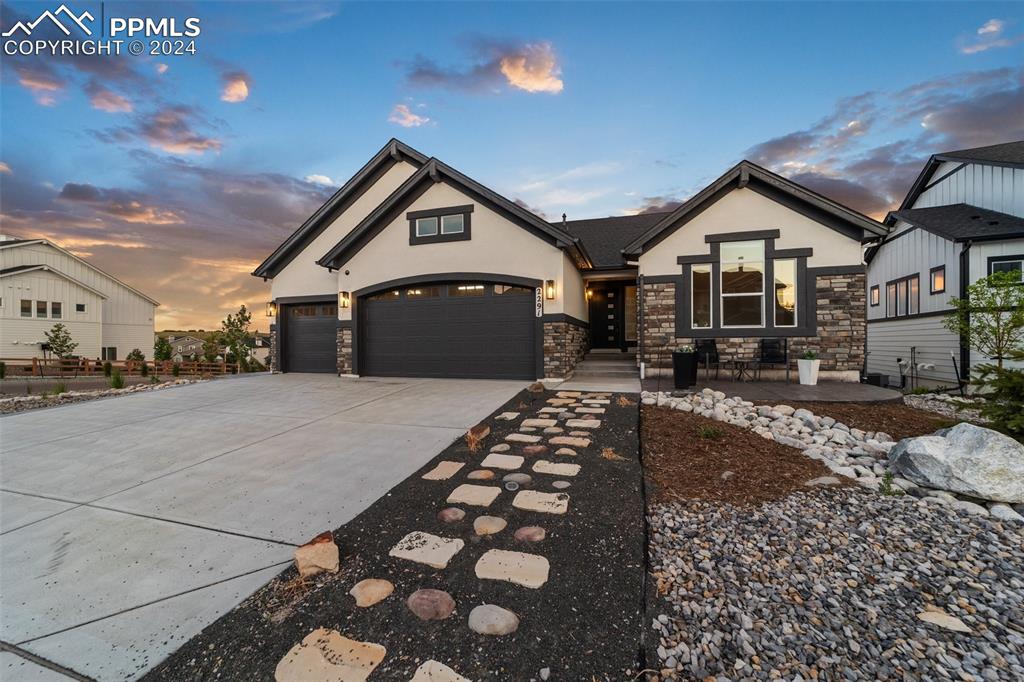
2291 Merlot Dr, Colorado Springs, CO 80921
Member Features
Find Real Estate Bargain!
Full foreclosure details
Home value, equity and ownership info
Find homes priced below market
Get full access with a FREE Account
Already a member?
For Sale
Off Market
Home type
Price / sqft
Year built
Home Details
If you have been searching for a stunning Home on a corner lot featuring Mountain Views with all the upgrades your search is over! This meticulously cared for Savannah model by Classic Homes is nestled at the top of a hill in the highly desired Flying Horse Community- built to impress with upgrades, including a 3 car extended garage! The elegant entry opens to a formal dining room surrounded by windows. The open concept of the main level showcases an airy Great Room boasting vaulted ceilings, luxury plank flooring, & a majestic floor-to-ceiling fireplace. The Gourmet Chefs Kitchen with 2' nook extension has Extra Cabinets, Calacatta Quartz countertops, SS Appliances, & large island with farmhouse sink. The bee hive tile back splash & stainless hood provide a glamorous focal point. Step out onto the composite 26 covered deck with an additional 6 setback to ensure unobstructed views of the Rocky Mountain Front Range! This luxury outdoor space is the ideal setting for entertaining. The extended main level Owners Retreat features vaulted ceilings & a private entrance to the covered deck. The en suite Master Bath epitomizes luxury living with designer tile, Frameless Rain Shower creating a spa-like experience, Bench Seat, Dual Vanities, & a Spacious Walk-In Closet. An additional Bedroom, full Bath, & Laundry complete this main level. The finished basement has 1 ft. taller ceilings and hosts rec room with wet bar, two additional bedrooms, and 1 full bat
Interior Details
1687
4
3
Has Heating:
Yes
Heating Type:
Forced Air With Air Conditioning
Has Cooling:
Yes
Cooling Type:
Central
Has Fuel:
No
Fuel Type:
N/A
Has Basement:
No
Basement Type:
Partial
Has Flooring:
No
Flooring Type:
N/A
Has Fireplace:
Yes
Fireplace Type:
N/A
Property Details
12730
No
No
Type:
Garage, Attached
Location:
N/A
Status:
N/A
Number of Spaces:
0
No
No
No
No
No
No
No
Construction Details
Ranch
Stucco
N/A
Gable
Composition Shingle
Tax History
Year
Amount
Land
Improvement
Percent Change
Assessment

Average Home Price in 80921
Nearby Properties
Zip Code
Price
Bed
Bath
Sqft
Lot
Sold Date
$526,316
2 Beds
2.75 Baths
1,448 Sqft
4,500 Lot (sqft)
Sold 09/17/2026
$496,425
3 Beds
3.25 Baths
1,857 Sqft
4,500 Lot (sqft)
Sold 08/03/2026
$860,000
4 Beds
2 Baths
1,599 Sqft
9,655 Lot (sqft)
Sold 09/29/2026
$929,000
4 Beds
3 Baths
1,687 Sqft
12,730 Lot (sqft)
Sold 10/12/2026
$711,425
2 Beds
2.75 Baths
1,655 Sqft
10,557 Lot (sqft)
Sold 10/13/2026
$566,500
3 Beds
3 Baths
1,828 Sqft
4,500 Lot (sqft)
Sold 10/26/2026
$535,818
3 Beds
2.75 Baths
1,448 Sqft
4,675 Lot (sqft)
Sold 10/13/2026







