
Member Features
Find Real Estate Bargain!
Full foreclosure details
Home value, equity and ownership info
Find homes priced below market
Get full access with a FREE Account
Already a member?
$12,900,000
Listing Price7beds
9baths
29,000sqft
315,810sqft lot
841 Merion Square Rd, Gladwyne, PA 19035
Member Features
Find Real Estate Bargain!
Full foreclosure details
Home value, equity and ownership info
Find homes priced below market
Get full access with a FREE Account
Already a member?
For Sale
New Listing
Off Market
Home type
Price / sqft
Year built
Home Details
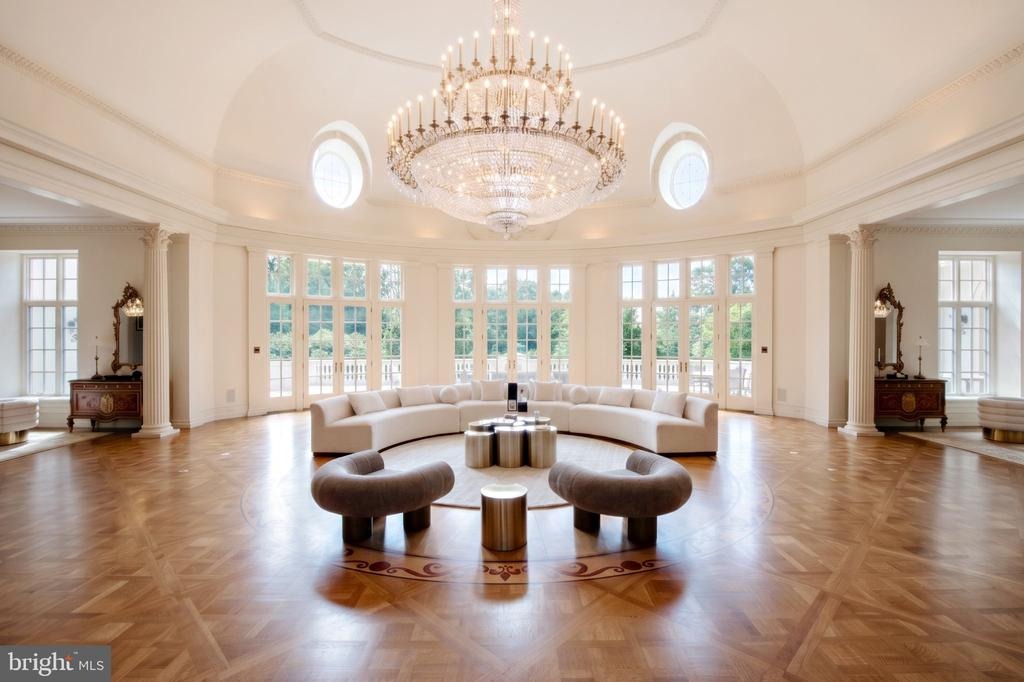
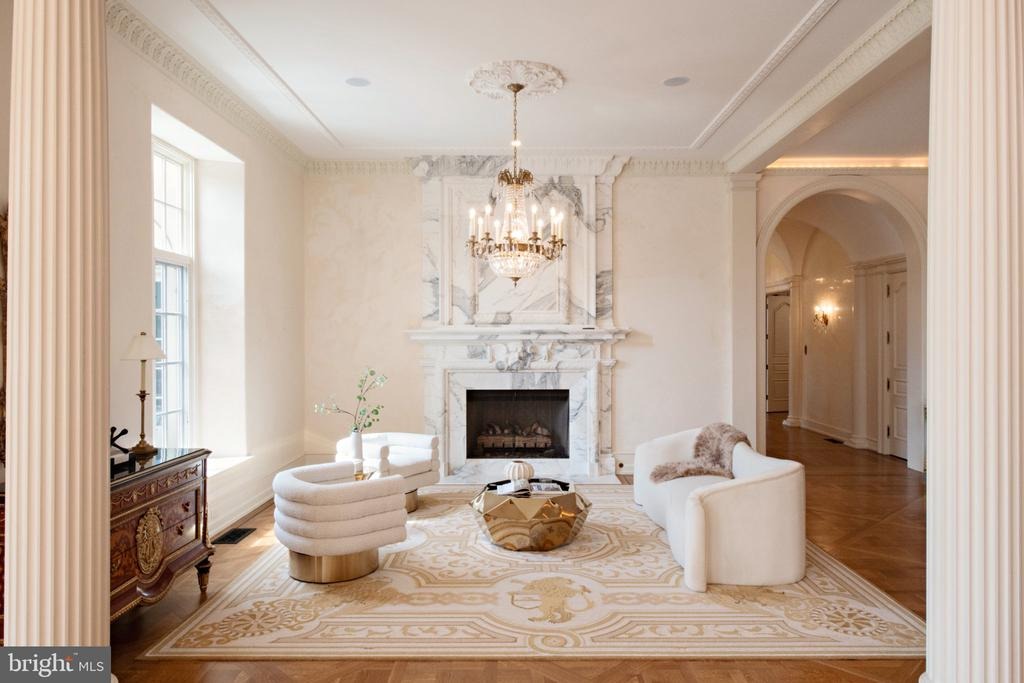
One of the most remarkable compounds built on the Main Line in the 21st century.nnSet across nearly 7.5 private acres of exceptionally manicured grounds just minutes from the Village of Gladwyne, this remarkable gated estate is fully fenced and designed for both privacy and security.nnBeyond the gates, a breathtaking fountain and cobblestone motor courtyard create a striking arrival, setting the tone for this stately brick and limestone residence defined by scale, craftsmanship, and refined design.nnInside, the sense of scale and space is unrivaled. The grand foyer opens to a dramatic gathering space with soaring 30-plus-foot ceilings, abundant natural light, and sweeping views of the surrounding grounds. An elevator services all levels, supporting effortless multigenerational living, while a separate service entrance provides discreet functionality.nnThe first floor is designed for both grand-scale entertaining and intimate gatherings. A sophisticated wine tasting room is perfectly positioned adjacent to the dining room, while the formal entertaining spaces provide an elegant setting for celebrations with family and friends. The two-story family room, complete with a fully functional bar, opens seamlessly to the breakfast room and kitchen.nnAt the heart of the home, the oversized gourmet kitchen is appointed with tailored cabinetry, premium appliances, onyx countertops, and a fireplace, with sweeping views of the rear grounds, gardens, and tennis court. Bespoke finishes and
Interior Details
29000
7
9
Has Heating:
Yes
Heating Type:
Central
Has Cooling:
Yes
Cooling Type:
Central
Has Fuel:
Yes
Fuel Type:
Gas
Has Basement:
No
Basement Type:
Full
Has Flooring:
No
Flooring Type:
N/A
Has Fireplace:
Yes
Fireplace Type:
N/A
Property Details
315810
Yes
Yes
Type:
Garage, Attached
Location:
N/A
Status:
N/A
Number of Spaces:
2
No
No
No
No
Yes
No
No
Construction Details
Colonial
Brick/stone (brick And/or Stone)
N/A
N/A
N/A
Tax History
Year
Amount
Land
Improvement
Percent Change
Assessment
2020
$257,565
$0
$0
--%
$6,877,990
2019
$253,018
$0
$0
--%
$6,877,990
2018
$248,384
$0
$0
--%
$6,877,990
2017
$243,723
$0
$0
--%
$6,877,990
2016
$233,033
$0
$0
--%
$6,877,990
2014
$212,021
$0
$0
--%
$6,877,990
2012
$205,734
$0
$0
--%
$6,877,990

Average Home Price in 19035
Nearby Properties
Zip Code
Price
Bed
Bath
Sqft
Lot
Sold Date
$12,900,000
$12,900,000
7 Beds
9 Baths
29,000 Sqft
315,810 Lot (sqft)
Sold 10/05/2026




