Member Features
Find Real Estate Bargain!
Full foreclosure details
Home value, equity and ownership info
Find homes priced below market
Get full access with a FREE Account
Already a member?
$625,000
Listing Price4beds
3baths
--sqft
10,799sqft lot
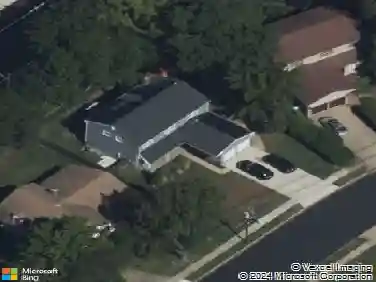
530 Merchant St, Cherry Hill, NJ 08002
Member Features
Find Real Estate Bargain!
Full foreclosure details
Home value, equity and ownership info
Find homes priced below market
Get full access with a FREE Account
Already a member?
For Sale
Off Market
Home type
Price / sqft
Year built
Home Details
NEW CONSTRUCTION COMPLETED -Ready for immediate delivery! Tucked back off Merchant Avenue, this beautifully crafted 4-bedroom, 2.5-bathroom home offers nearly 2,400 square feet of thoughtfully designed living space in one of South Jerseys most desirable communities. With upscale finishes throughout, a welcoming covered front porch, attached garage, full basement, and a 10-year new home warranty, this property offers the perfect blend of modern living and long-term peace of mind. Step into the striking two-story foyer and enjoy the sense of space created by soaring 9-foot ceilings on the main level. The first floor showcases wide-plank luxury vinyl flooring in a soft, neutral tone that flows effortlessly through the open layout. The heart of the home is the stunning kitchen, where youll find modern white 42-inch cabinetry, sleek quartz countertops, a full stainless steel appliance package, and an oversized center island that adds both storage and seating. A casual dining area just off the kitchen adds even more flexibility to this open and inviting space. A spacious formal dining room sits just off the kitchen, and a large family room offers the perfect gathering space for everyday living and entertaining. The flexible bonus room on the main floorreferred to as a Study in the floor planscan easily function as a home office, playroom, or additional lounge area. A stylish powder room and a functional mudroom just inside from the garage complete the first floor. Upstairs, the pri
Interior Details
N/A
4
3
Has Heating:
No
Heating Type:
N/A
Has Cooling:
No
Cooling Type:
N/A
Has Fuel:
No
Fuel Type:
N/A
Has Basement:
No
Basement Type:
N/A
Has Flooring:
No
Flooring Type:
N/A
Has Fireplace:
Yes
Fireplace Type:
N/A
Property Details
10799
No
No
Type:
N/A
Location:
N/A
Status:
N/A
Number of Spaces:
N/A
N/A
N/A
N/A
N/A
N/A
N/A
N/A
Construction Details
N/A
N/A
N/A
N/A
N/A
Tax History
Year
Amount
Land
Improvement
Percent Change
Assessment

Average Home Price in 08002