Member Features
Find Real Estate Bargain!
Full foreclosure details
Home value, equity and ownership info
Find homes priced below market
Get full access with a FREE Account
Already a member?
$2,325,000
Listing Price--beds
--baths
6,186sqft
356,756sqft lot
230 Mendham Rd, Bernardsville, NJ 07924
Member Features
Find Real Estate Bargain!
Full foreclosure details
Home value, equity and ownership info
Find homes priced below market
Get full access with a FREE Account
Already a member?
For Sale
Off Market
Home type
Price / sqft
Year built
Home Details
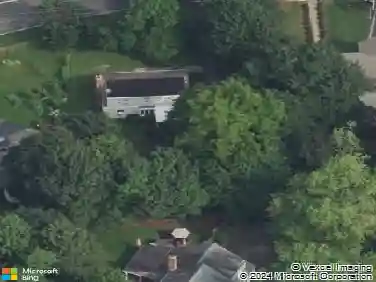
One of the original Bernardsville Mountain Colony's treasured properties has become available on 8.1 acres on a roadway now home to so many prominent new estates. Built by George I. Seney in 1881 for his son, the accomplished architectural firm of Lamb & Rich designed the high style shingle and stone home. The property was purchased in 1890 most notably by Charles Pfizer, owner and master of the Essex Fox Hounds and the chemical company that bares his name. He called it 'Yademos', or 'Someday' spelled backwards. Many of its original features have been preserved by subsequent owners including the wicker-work balustrade in the entry stair hall; the brilliantly tiled fireplace hearth in the Grand Ballroom; the broad balcony that stretches across the front of the home; elegant dining room; and beguiling turret rooms for card games and office space. 6 bedrooms are now supported by a 2025 8-bedroom septic and the house warmed by 8 zones of gas or oil heat and cooled by central air. The kitchen was designed by Canterbury and opens to a light-filled breakfast room with fireplace and attached greenhouse. The versatile 3rd floor contains a full apartment of rooms that include a kitchen, dining area, bedroom and office. A 25'x50' heated pool and a handsome newer barn occupy land once part of Pfizer's famous Japanese Garden uphill from the house. Featured in Vol.1 of Jack Turpin and W. Barry Thomson's 'New Jersey Country Houses/The Somerset Hills', this is a rare and unique treasure.
Interior Details
6186
N/A
N/A
Has Heating:
No
Heating Type:
N/A
Has Cooling:
No
Cooling Type:
N/A
Has Fuel:
No
Fuel Type:
N/A
Has Basement:
No
Basement Type:
N/A
Has Flooring:
No
Flooring Type:
N/A
Has Fireplace:
Yes
Fireplace Type:
N/A
Property Details
356756
No
No
Type:
N/A
Location:
N/A
Status:
N/A
Number of Spaces:
N/A
N/A
N/A
N/A
N/A
N/A
N/A
N/A
Construction Details
N/A
Stone
N/A
N/A
N/A
Tax History
Year
Amount
Land
Improvement
Percent Change
Assessment
2020
$29,411
$749,700
$648,200
--%
$1,397,900
2019
$28,603
$749,700
$653,800
--%
$1,403,500
2018
$27,903
$749,700
$651,800
--%
$1,401,500
2017
$27,342
$749,700
$669,200
--%
$1,418,900
2016
$26,581
$749,700
$667,200
--%
$1,416,900
2013
$25,584
$767,700
$671,300
--%
$1,439,000
2012
$25,440
$785,700
$662,400
--%
$1,448,100

Average Home Price in 07924
Nearby Properties
Zip Code
Price
Bed
Bath
Sqft
Lot
Sold Date
$2,325,000
$2,325,000
-- Beds
-- Baths
6,186 Sqft
356,756 Lot (sqft)
Sold 10/13/2026
$2,495,000
$2,495,000
5 Beds
6 Baths
7,036 Sqft
358,499 Lot (sqft)
Sold 09/29/2026