Member Features
Find Real Estate Bargain!
Full foreclosure details
Home value, equity and ownership info
Find homes priced below market
Get full access with a FREE Account
Already a member?
$814,900
Listing Price3beds
3baths
2,217sqft
12,937sqft lot
3449 Members Club Blvd, Southport, NC 28461
Member Features
Find Real Estate Bargain!
Full foreclosure details
Home value, equity and ownership info
Find homes priced below market
Get full access with a FREE Account
Already a member?
For Sale
Off Market
Home type
Price / sqft
Year built
Home Details
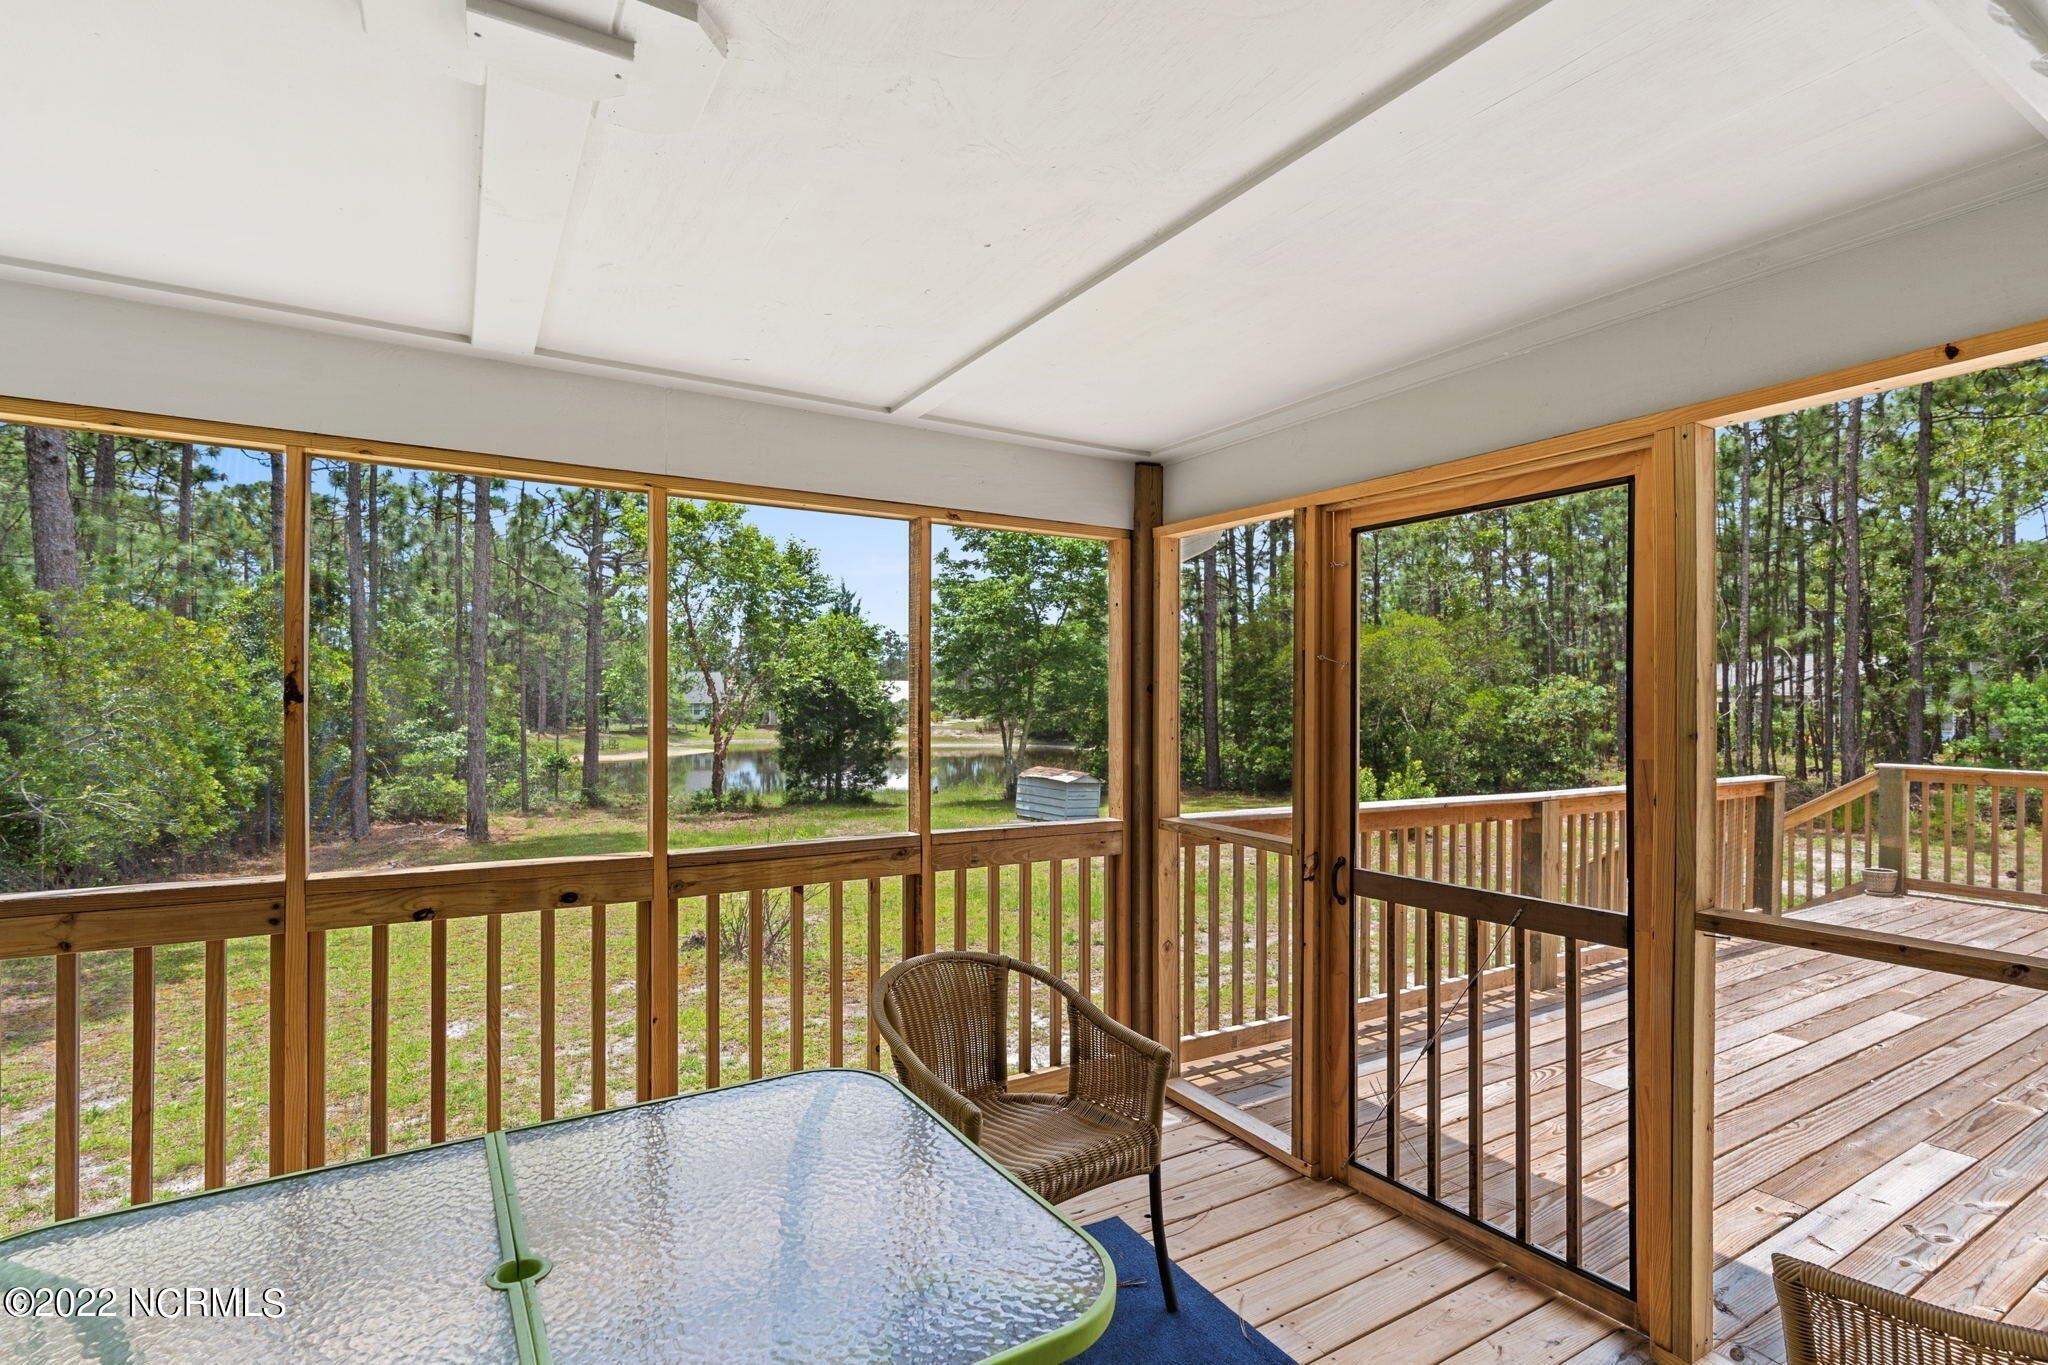
This custom built home by quality builder Barkar and Canady boasts 3 bedrooms, 2.5 bathrooms, and is 2, 616 square feet of meticulously maintained living space. The shady front lawn with mature trees and manicured landscaping invites you to relax on the rocking chair front porch. Step inside to a bright and spacious entryway where beautiful oak hardwood flooring and detailed crown molding greet you. These elegant features carry through the arched opening into an exceptional formal dining room, highlighted by a tray ceiling with crown molding, an accent color, and custom wainscoting, setting the stage for stylish entertaining. Beyond the elegant entry and dining room is the great room featuring a vaulted ceiling, gas fireplace, and custom built-ins. This inviting space leads to a bank of windows and a glass door that opens to a sunroom with spectacular views green and fairway views of hole #4 of the Members Club course. The sunroom offers seamless access to a back porch covered by a pergola and a spacious deck surrounded by tropical landscaping, all with uninterrupted views of the golf course. Adjacent to the great room is the well-appointed kitchen, featuring pristine white cabinetry, black granite counters, a tiled backsplash, and a spacious pantry. Stainless steel appliances and a raised bar peninsula add both style and functionality, while the open layout flows seamlessly into the breakfast nook where casual meals are enjoyed with picturesque golf course views. The private
Interior Details
2217
3
3
Has Heating:
Yes
Heating Type:
Heat Pump
Has Cooling:
Yes
Cooling Type:
Central
Has Fuel:
Yes
Fuel Type:
Gas
Has Basement:
No
Basement Type:
N/A
Has Flooring:
No
Flooring Type:
Hardwood
Has Fireplace:
Yes
Fireplace Type:
N/A
Property Details
12937
No
No
Type:
N/A
Location:
N/A
Status:
N/A
Number of Spaces:
N/A
N/A
N/A
N/A
N/A
N/A
N/A
N/A
Construction Details
N/A
Brick Veneer
N/A
Hip
Shingle
Tax History
Year
Amount
Land
Improvement
Percent Change
Assessment
2020
$2,130
$107,500
$283,640
--%
$391,140
2019
$2,130
$107,500
$283,640
--%
$391,140
2017
$2,009
$110,000
$266,000
--%
$376,000
2016
$2,009
$110,000
$266,000
--%
$376,000
2016
$2,009
$110,000
$266,000
--%
$376,000
2014
$1,794
$140,000
$224,276
--%
$364,276
2013
$1,794
$140,000
$224,276
--%
$364,276
2012
$1,794
$140,000
$224,280
--%
$364,280

Average Home Price in 28461
Nearby Properties
Zip Code
Price
Bed
Bath
Sqft
Lot
Sold Date
$673,280
3 Beds
2.5 Baths
2,258 Sqft
14,941 Lot (sqft)
Sold 10/27/2026
$599,000
$599,000
3 Beds
3 Baths
2,107 Sqft
12,937 Lot (sqft)
Sold 10/13/2026
$504,781
3 Beds
2.5 Baths
2,149 Sqft
8,668 Lot (sqft)
Sold 10/27/2026
$594,900
3 Beds
2 Baths
2,021 Sqft
10,759 Lot (sqft)
Sold 11/02/2026
$849,000
$849,000
4 Beds
4 Baths
2,488 Sqft
12,458 Lot (sqft)
Sold 10/26/2026
$814,900
3 Beds
3 Baths
2,217 Sqft
12,937 Lot (sqft)
Sold 11/02/2026
$599,000
4 Beds
3 Baths
2,460 Sqft
12,197 Lot (sqft)
Sold 10/26/2026
$585,908
3 Beds
3 Baths
2,389 Sqft
14,157 Lot (sqft)
Sold 11/02/2026
$651,146
3 Beds
3 Baths
2,244 Sqft
14,549 Lot (sqft)
Sold 10/27/2026