
Member Features
Find Real Estate Bargain!
Full foreclosure details
Home value, equity and ownership info
Find homes priced below market
Get full access with a FREE Account
Already a member?
$660,000
Listing Price3beds
3baths
3,165sqft
6,028sqft lot
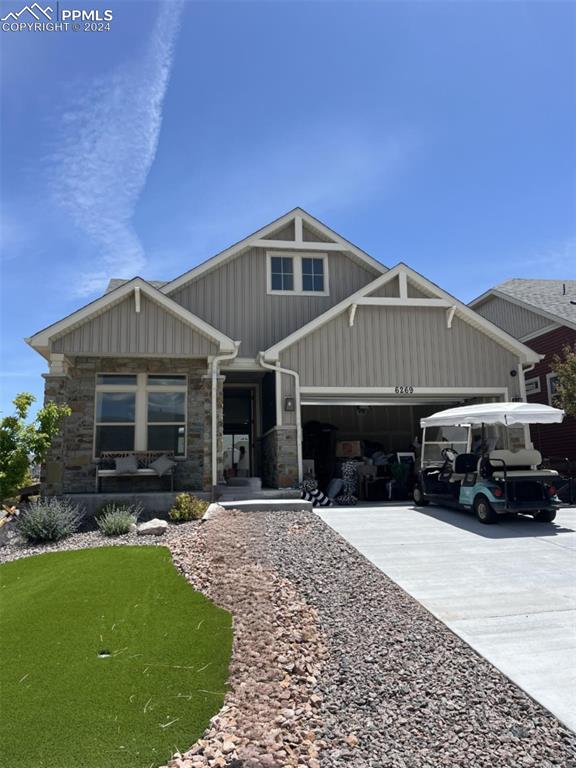
6269 Melvick Pt, Colorado Springs, CO 80927
Member Features
Find Real Estate Bargain!
Full foreclosure details
Home value, equity and ownership info
Find homes priced below market
Get full access with a FREE Account
Already a member?
For Sale
Off Market
Home type
Price / sqft
Year built
Home Details
Stunning Ranch Living with Upgrades Galore! Discover the perfect blend of luxury and comfort in this former model home, never lived in and brimming with designer features. This 3-bedroom, 3-bathroom home offers an ideal layout for modern living and entertaining. Main Floor Highlights: Primary Suite: Spacious and serene, featuring a spa-like bathroom and a generous walk-in closet. Open Concept Living: Enjoy a bright and airy space with big windows that flood the area with natural light. Gourmet Kitchen: Equipped with high-end appliances and an oversized island, perfect for culinary adventures. Covered Patio: Step outside through one of the two sliders to the oversized covered patio with an outdoor kitchen, ideal for alfresco dining and gatherings. Basement Highlights: Partial Finished Basement: Includes a large recreational room and a guest suite complete with a bathroom, offering privacy and comfort. Upper Floor Highlights: Versatile Open Space: Utilize this big open area as an office, second TV area, playroom, or anything your heart desires. Additional Features: Designer Upgrades: Every corner of this home boasts top-of-the-line upgrades and stylish finishes. 8ft Doors: Elegant and spacious, adding a touch of grandeur. Cul-de-sac Location: Peaceful and private, perfect for families. Situated on a quiet cul-de-sac, this home offers an idyllic setting with the convenience of nearby amenities. Don't miss out on this extraordinary opportunity to own a home that truly has it
Interior Details
3165
3
3
Has Heating:
Yes
Heating Type:
Forced Air With Air Conditioning
Has Cooling:
Yes
Cooling Type:
Central
Has Fuel:
No
Fuel Type:
N/A
Has Basement:
No
Basement Type:
Partial
Has Flooring:
No
Flooring Type:
N/A
Has Fireplace:
Yes
Fireplace Type:
N/A
Property Details
6028
Yes
Yes
Type:
Garage, Attached
Location:
N/A
Status:
N/A
Number of Spaces:
2
No
No
No
No
No
No
No
Construction Details
Multi-level
Wood Siding
N/A
Gable
Composition Shingle
Tax History
Year
Amount
Land
Improvement
Percent Change
Assessment
2019
$91
$5,080
$6,470
--%
$11,550
2019
$91
$730
$0
--%
$730

Average Home Price in 80927
Nearby Properties
Zip Code
Price
Bed
Bath
Sqft
Lot
Sold Date
$578,760
4 Beds
2 Baths
3,292 Sqft
450,846 Lot (sqft)
Sold 07/30/2026
$610,272
4 Beds
3 Baths
3,204 Sqft
8,018 Lot (sqft)
Sold 07/08/2026
$801,498
4 Beds
3.75 Baths
3,046 Sqft
5,500 Lot (sqft)
Sold 06/11/2026
$557,768
5 Beds
4.25 Baths
3,174 Sqft
4,500 Lot (sqft)
Sold 05/29/2026
$545,000
3 Beds
3.75 Baths
2,841 Sqft
7,704 Lot (sqft)
Sold 10/13/2026
$562,900
3 Beds
2 Baths
2,841 Sqft
7,944 Lot (sqft)
Sold 10/13/2026
$548,000
2 Beds
2.75 Baths
3,389 Sqft
5,955 Lot (sqft)
Sold 08/21/2026
$565,000
4 Beds
3 Baths
3,521 Sqft
7,558 Lot (sqft)
Sold 01/14/2026
$575,000
4 Beds
3 Baths
2,839 Sqft
4,653 Lot (sqft)
Sold 10/13/2026







