Member Features
Find Real Estate Bargain!
Full foreclosure details
Home value, equity and ownership info
Find homes priced below market
Get full access with a FREE Account
Already a member?
$545,000
Listing Price2beds
2baths
2,057sqft
5,632sqft lot
6372 Melvick Pt, Colorado Springs, CO 80927
Member Features
Find Real Estate Bargain!
Full foreclosure details
Home value, equity and ownership info
Find homes priced below market
Get full access with a FREE Account
Already a member?
For Sale
Off Market
Home type
Price / sqft
Year built
Home Details
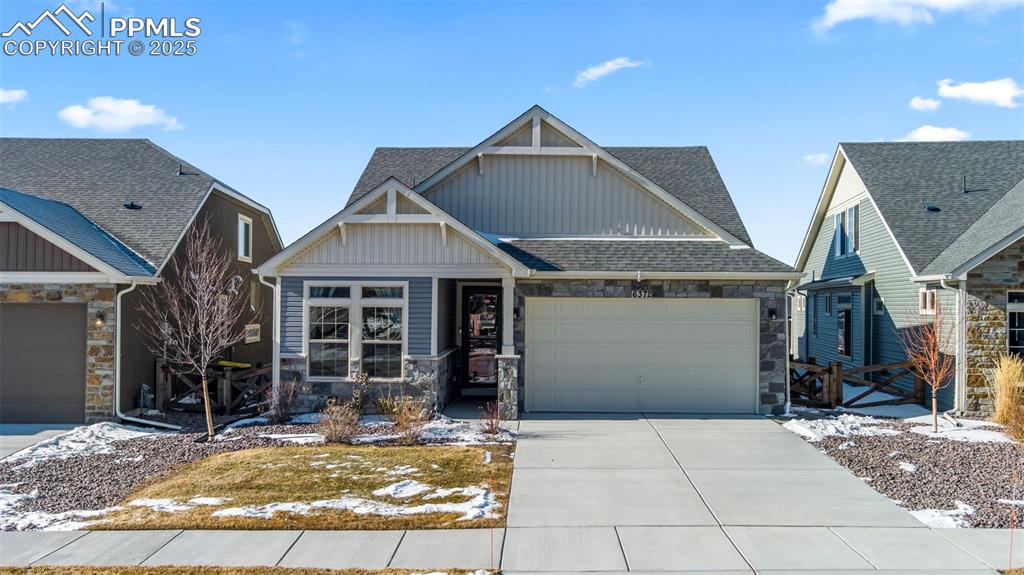
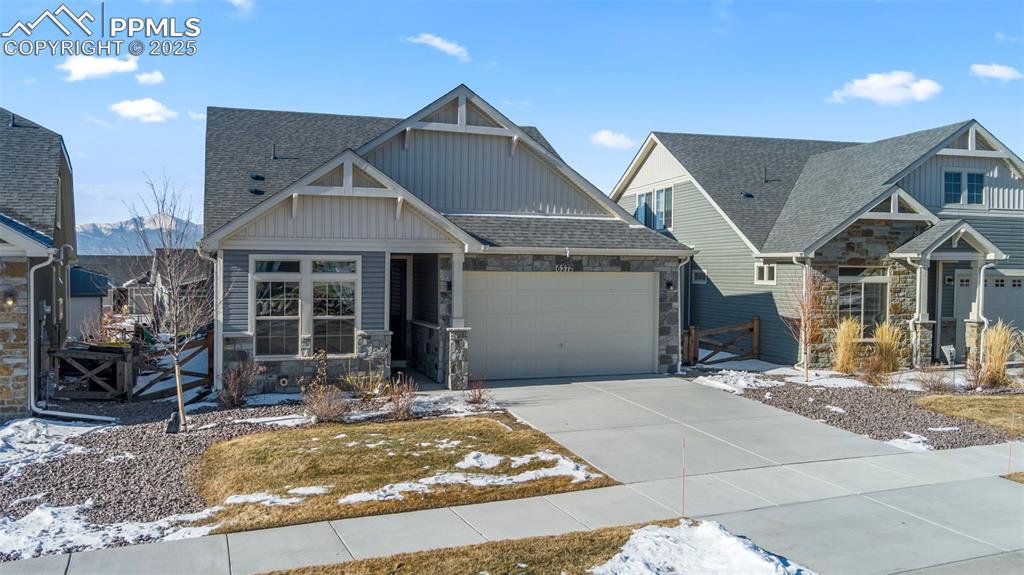
Welcome home to The Retreat at Banning Lewis Ranch 55+ community offering a plethora of activities. Charming low maintenance 2-Bedroom, 2-Bath, 2-car garage home with awesome Colorado mountain views. This home does not have shared common walls. Its a perfect blend of comfort, style and views. Covered main level entrance opens to an inviting open floor plan with luxury vinyl flooring throughout. The spacious great room includes a bright living area with a cozy gas fireplace, open kitchen and dining. The kitchen is a chefs delight, boasting a large breakfast island with a sink, stainless steel appliances, pantry, coffee bar, and plenty of cabinet space for all your storage needs. The main level primary bedroom offers a peaceful retreat with an ensuite bath, double sinks, huge stand-alone shower, and a generous walk-in closet. A second main level bedroom is easily accessible to the full bath with tub/shower combination. Main level convenient laundry. Upper level boasts an expansive open space. A large open space offers endless possibilities for customization. Perhaps a private retreat, library, game room, visiting guest room, private gym, pool table, theater room, etc. From the great room step out to the low turf type maintenance and fenced backyard. Perfect area for your pets to play. Relax on the covered patio or deck and watch the sunsets. Front landscape is maintained by the homeowners association. Enjoy the access to all of the incredible amenities the Retreat has to offer.
Interior Details
2057
2
2
Has Heating:
Yes
Heating Type:
Forced Air With Air Conditioning
Has Cooling:
Yes
Cooling Type:
Central
Has Fuel:
No
Fuel Type:
N/A
Has Basement:
No
Basement Type:
N/A
Has Flooring:
No
Flooring Type:
N/A
Has Fireplace:
Yes
Fireplace Type:
N/A
Property Details
5632
Yes
Yes
Type:
Garage, Attached
Location:
N/A
Status:
N/A
Number of Spaces:
0
No
No
No
No
No
No
No
Construction Details
Multi-level
Wood Siding
N/A
Gable
Composition Shingle
Tax History
Year
Amount
Land
Improvement
Percent Change
Assessment
2019
$91
$12,610
$0
--%
$12,610
2019
$91
$730
$0
--%
$730

Average Home Price in 80927
Nearby Properties
Zip Code
Price
Bed
Bath
Sqft
Lot
Sold Date
$489,495
2 Beds
2.75 Baths
1,953 Sqft
4,680 Lot (sqft)
Sold 08/05/2026
$592,713
3 Beds
2.25 Baths
2,078 Sqft
8,748 Lot (sqft)
Sold 08/05/2026
$570,399
3 Beds
2.75 Baths
1,883 Sqft
5,787 Lot (sqft)
Sold 06/30/2026
$518,104
1 Beds
2.25 Baths
1,775 Sqft
4,420 Lot (sqft)
Sold 06/25/2026
$433,991
3 Beds
3.75 Baths
1,971 Sqft
5,236 Lot (sqft)
Sold 06/17/2026
$492,913
2 Beds
3.75 Baths
2,059 Sqft
5,279 Lot (sqft)
Sold 06/02/2026
$393,281
3 Beds
3.75 Baths
2,008 Sqft
3,099 Lot (sqft)
Sold 05/22/2026
$452,636
3 Beds
3.25 Baths
2,294 Sqft
3,098 Lot (sqft)
Sold 05/22/2026
$500,233
3 Beds
3.75 Baths
2,071 Sqft
4,912 Lot (sqft)
Sold 04/30/2026