Member Features
Find Real Estate Bargain!
Full foreclosure details
Home value, equity and ownership info
Find homes priced below market
Get full access with a FREE Account
Already a member?
$436,428
Listing Price--beds
2baths
2,016sqft
49,223sqft lot
32183 Melson Rd, Delmar, MD 21875
Member Features
Find Real Estate Bargain!
Full foreclosure details
Home value, equity and ownership info
Find homes priced below market
Get full access with a FREE Account
Already a member?
For Sale
Home type
Price / sqft
Year built
Home Details
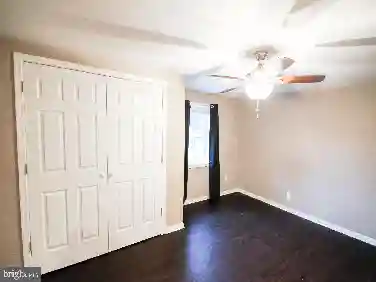
Welcome to this beautifully maintained ranch-style home in the highly sought-after Delmar School District! Built in 2006 and thoughtfully updated throughout, this move-in-ready property offers the perfect blend of comfort, functionality, and modern upgrades. Step inside through the spacious foyer and discover an inviting open-concept floor plan designed for both everyday living and entertaining. The home features a formal living room, a spacious family room with a cozy gas fireplace, a dedicated office accented by stylish barn doors, and a dining area that flows seamlessly into the expansive kitchen. Home chefs will appreciate the stainless steel appliances, upgraded countertops and farmhouse sink installed in 2022, breakfast bar with seating, and an oversized walk-in pantry providing exceptional storage. The private primary suite offers a large walk-in closet and a luxurious en-suite bath complete with double vanities, a relaxing jetted soaking tub, and a separate shower. Generously sized secondary bedrooms feature deep closets, while the hall bathroom was tastefully renovated in 2022. This home has been meticulously cared for and extensively updated since 2022. Improvements include new LVP flooring, fresh paint throughout, new appliances (excluding the stove), updated lighting fixtures, ceiling fans, door hardware, hinges, electrical outlets, and switches throughout the home. Recessed lighting adds a modern touch, while major system upgrades provide peace of mind, including
Interior Details
2016
N/A
2
Has Heating:
Yes
Heating Type:
Heat Pump
Has Cooling:
Yes
Cooling Type:
N/A
Has Fuel:
No
Fuel Type:
N/A
Has Basement:
No
Basement Type:
No Basement
Has Flooring:
No
Flooring Type:
N/A
Has Fireplace:
Yes
Fireplace Type:
N/A
Property Details
49223
Yes
Yes
Type:
Garage, Attached
Location:
N/A
Status:
N/A
Number of Spaces:
2
No
No
No
No
No
No
No
Construction Details
N/A
Siding (not Specified)
N/A
N/A
Composition Shingle
Tax History
Year
Amount
Land
Improvement
Percent Change
Assessment
2021
$2,225
$0
$0
--%
$209,967
2020
$2,237
$40,300
$167,800
--%
$208,100
2019
$2,106
$0
$0
--%
$194,533
2018
$1,963
$0
$0
--%
$180,967
2017
$1,840
$40,300
$127,100
--%
$167,400
2015
$1,999
$50,300
$139,700
--%
$190,000
2014
$1,999
$50,300
$139,700
--%
$190,000
2012
$1,703
$0
$0
--%
$190,000

Average Home Price in 21875
Nearby Properties
Zip Code
Price
Bed
Bath
Sqft
Lot
Sold Date
$436,428
$436,428
-- Beds
2 Baths
2,016 Sqft
49,223 Lot (sqft)
Sold 10/26/2026