Member Features
Find Real Estate Bargain!
Full foreclosure details
Home value, equity and ownership info
Find homes priced below market
Get full access with a FREE Account
Already a member?
$639,000
Listing Price4beds
2baths
1,883sqft
12,545sqft lot
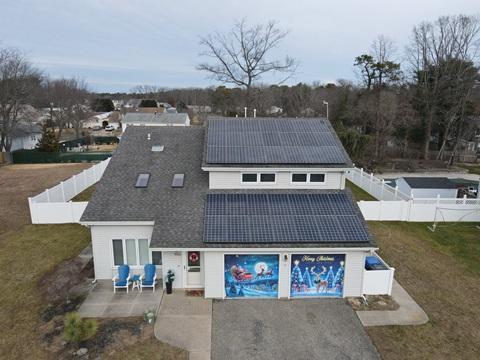
130 Mello Ln, Toms River, NJ 08753
Member Features
Find Real Estate Bargain!
Full foreclosure details
Home value, equity and ownership info
Find homes priced below market
Get full access with a FREE Account
Already a member?
For Sale
Off Market
Home type
Price / sqft
Year built
Home Details
Welcome to 130 Mello Ln, a beautifully renovated home tucked away on a quiet cul-de-sac in the desirable Silver Bay area of Toms River. This move-in-ready home features 3 bedrooms, 2 full baths, 2 versatile bonus rooms and a spacious finished ground level ideal for entertaining, a home office, gym or recreation area. Extensive upgrades include 5-inch hardwood floors, Andersen windows, updated plumbing and electrical, newer siding and roof, central air, recessed lighting, vaulted ceilings, skylights and a fireplace. The fenced backyard features an in-ground pool, deck and outdoor grill, creating an incredible setting for entertaining and enjoying Jersey Shore summers. Attached 1-car garage, approximately 0.29 acres and annual property taxes of approximately $8,094. Conveniently located near shopping, dining, major roadways, the bay and Jersey Shore beaches.
Interior Details
1883
4
2
Has Heating:
Yes
Heating Type:
Baseboard
Has Cooling:
No
Cooling Type:
N/A
Has Fuel:
Yes
Fuel Type:
Electric
Has Basement:
No
Basement Type:
Basement (unspecified)
Has Flooring:
No
Flooring Type:
N/A
Has Fireplace:
Yes
Fireplace Type:
N/A
Property Details
12545
No
No
Type:
N/A
Location:
N/A
Status:
N/A
Number of Spaces:
N/A
No
No
No
No
Yes
No
No
Construction Details
Colonial
Wood Siding
N/A
Gable
Asbestos
Tax History
Year
Amount
Land
Improvement
Percent Change
Assessment
2020
$6,538
$79,800
$183,100
--%
$262,900
2019
$6,254
$79,800
$183,100
--%
$262,900
2018
$6,191
$79,800
$183,100
--%
$262,900
2017
$6,149
$79,800
$183,100
--%
$262,900
2016
$6,004
$79,800
$183,100
--%
$262,900
2013
$5,466
$79,800
$183,100
--%
$262,900
2013
$5,466
$94,800
$183,100
--%
$277,900
2012
$5,169
$151,000
$194,100
--%
$345,100

Average Home Price in 08753
Nearby Properties
Zip Code
Price
Bed
Bath
Sqft
Lot
Sold Date
$546,592
$546,592
3 Beds
2 Baths
1,624 Sqft
15,002 Lot (sqft)
Sold 07/22/2026
$626,547
3 Beds
3 Baths
1,792 Sqft
10,193 Lot (sqft)
Sold 07/01/2026
$792,233
4 Beds
3 Baths
1,726 Sqft
5,001 Lot (sqft)
Sold 06/11/2026
$715,000
5 Beds
3 Baths
2,055 Sqft
10,454 Lot (sqft)
Sold 10/26/2026
$999,999
2 Beds
2 Baths
1,824 Sqft
9,540 Lot (sqft)
Sold 10/12/2026
$599,000
3 Beds
3 Baths
1,939 Sqft
12,759 Lot (sqft)
Sold 10/12/2026
$549,000
3 Beds
3 Baths
1,906 Sqft
12,632 Lot (sqft)
Sold 10/26/2026
$590,445
4 Beds
3 Baths
2,090 Sqft
14,501 Lot (sqft)
Sold 10/27/2026
$557,522
$557,522
3 Beds
3 Baths
1,956 Sqft
6,752 Lot (sqft)
Sold 10/26/2026